




 m²
m²
 Bedrooms

Description
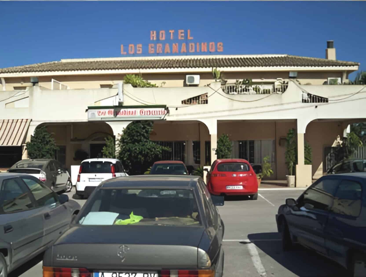
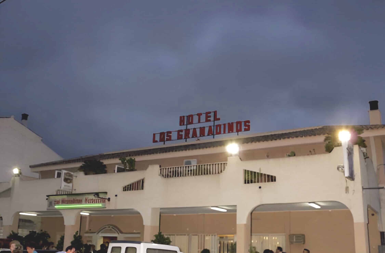
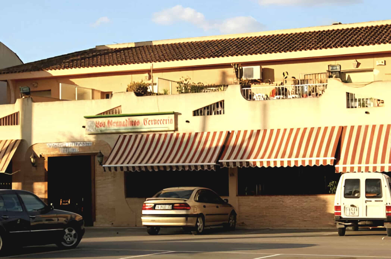
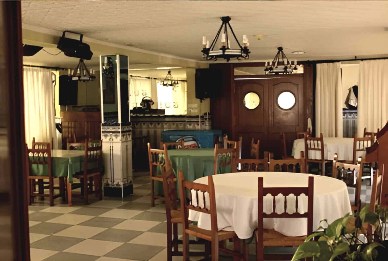
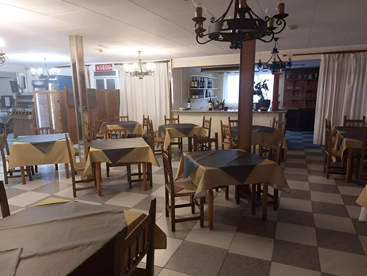
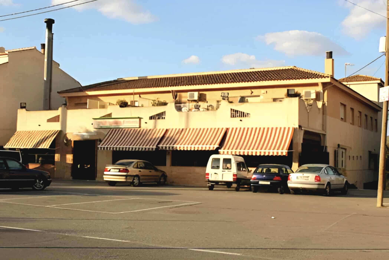
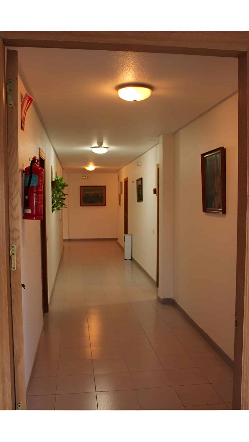
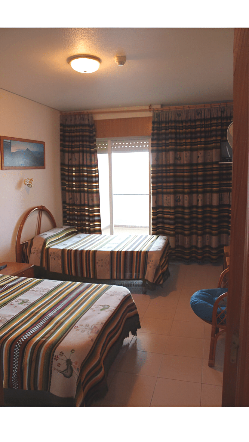
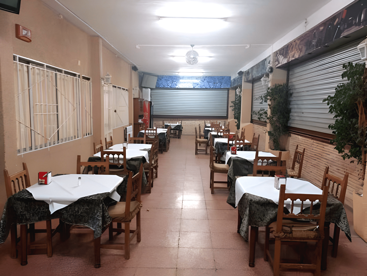
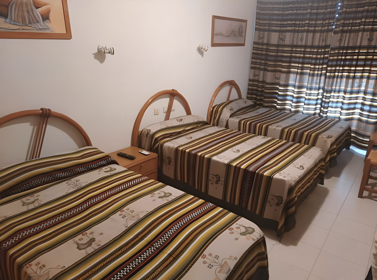
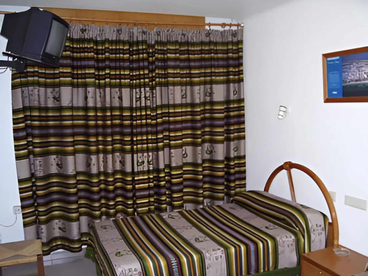
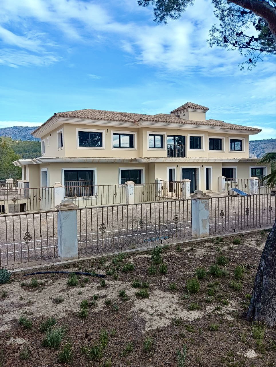
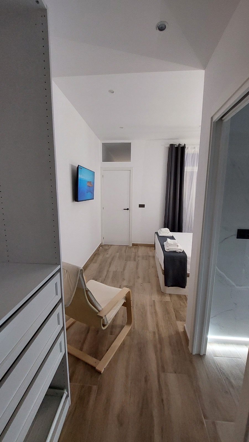
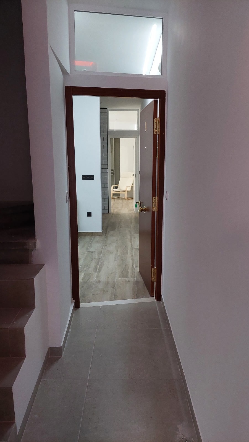
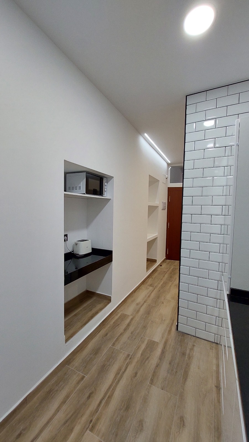
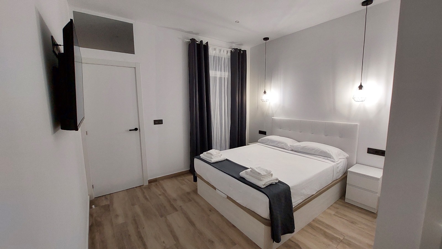
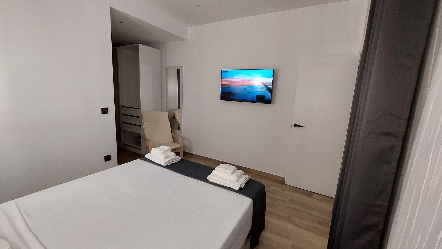
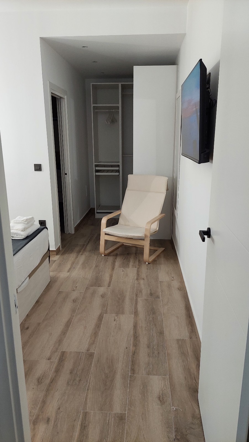
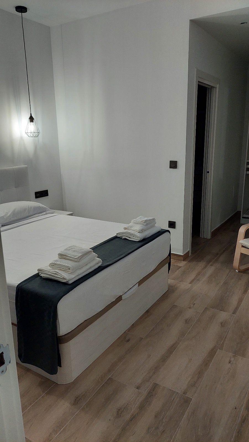
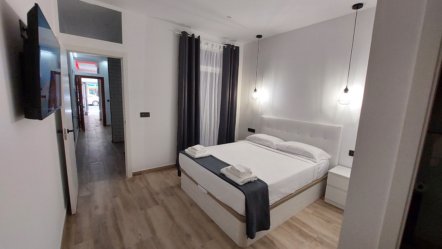
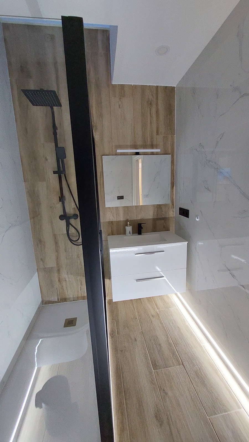
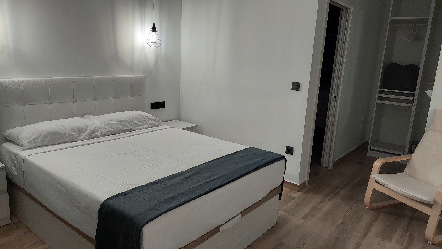
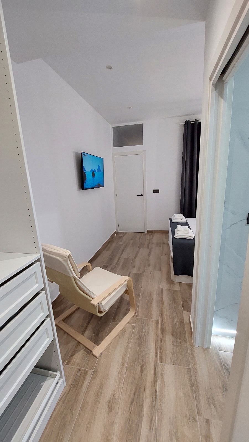
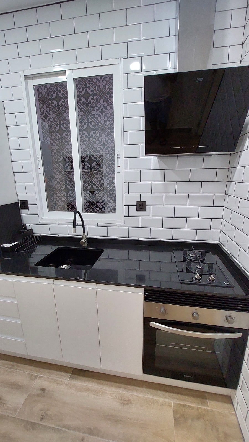
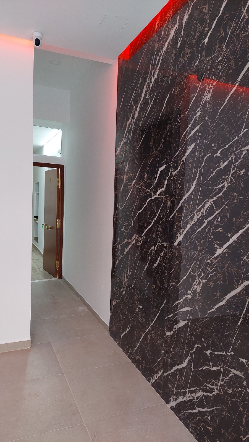
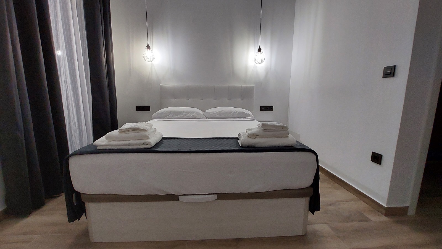
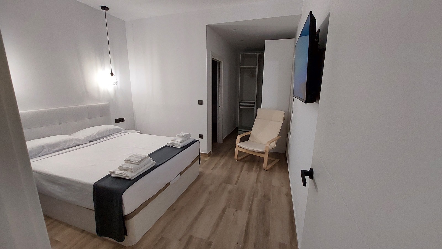
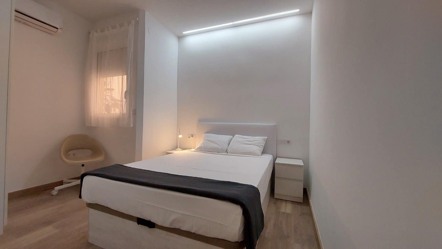
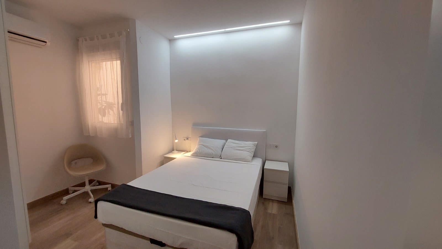
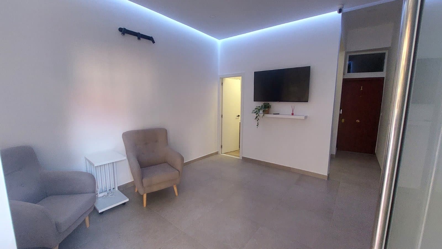
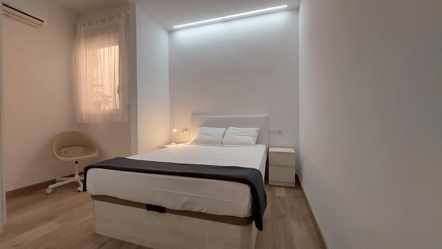
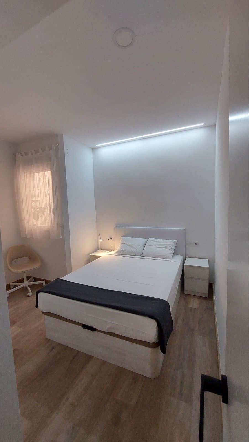
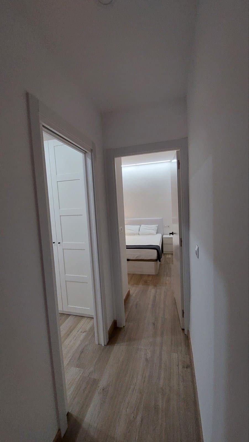
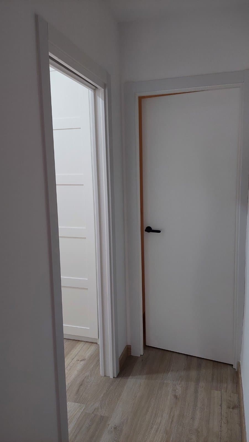
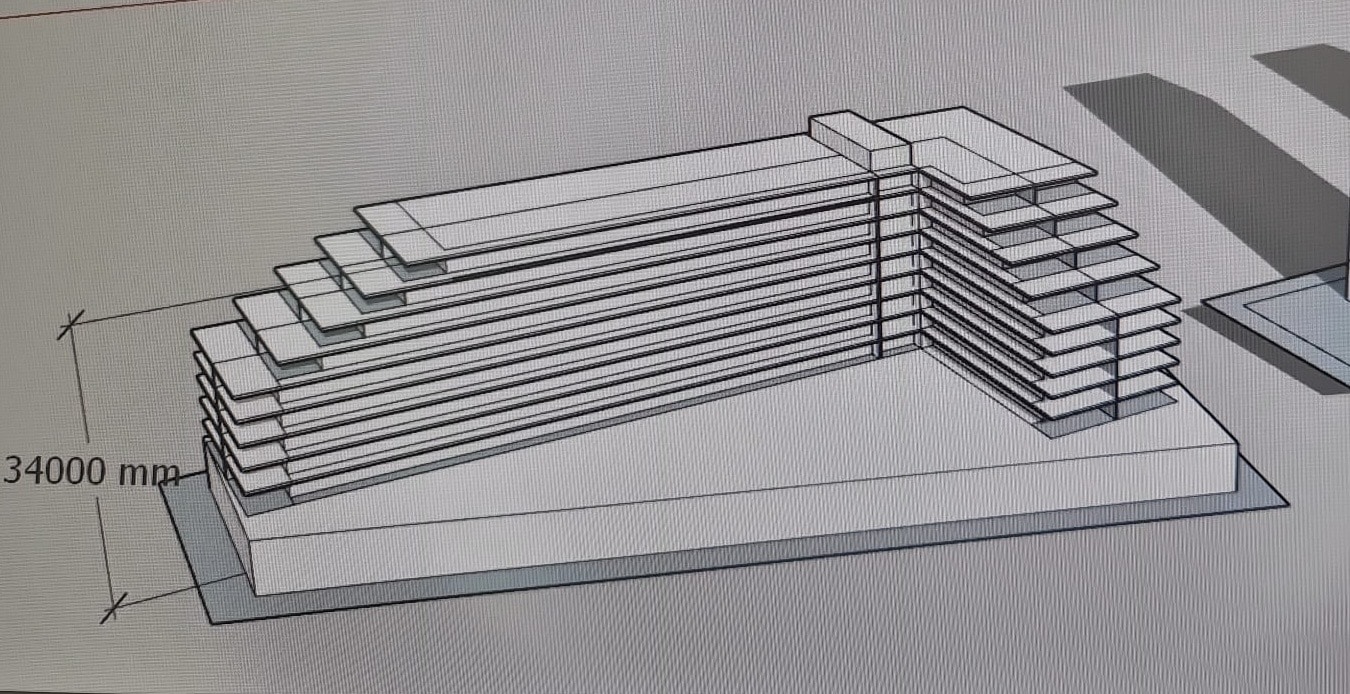
The offer includes a hotel with 12 rooms and a restaurant “Los Granadinos”. Additionally, we have a floor with an area of 250 m2, originally designed as the owner’s residence, although it is currently unused. An architectural project has already been carried out to expand the hotel to 30 rooms.
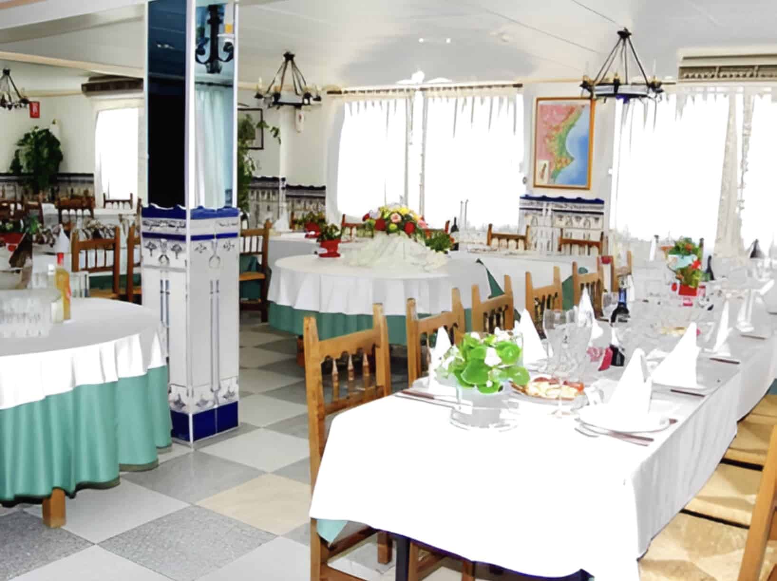
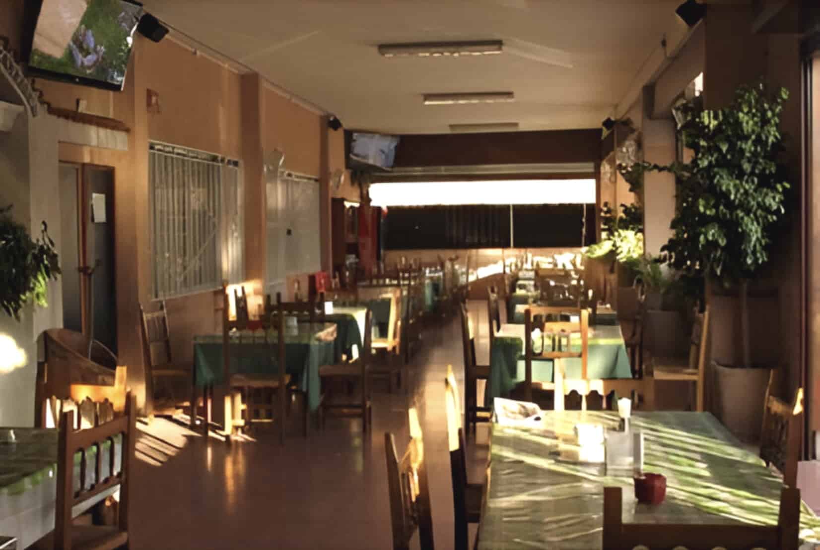
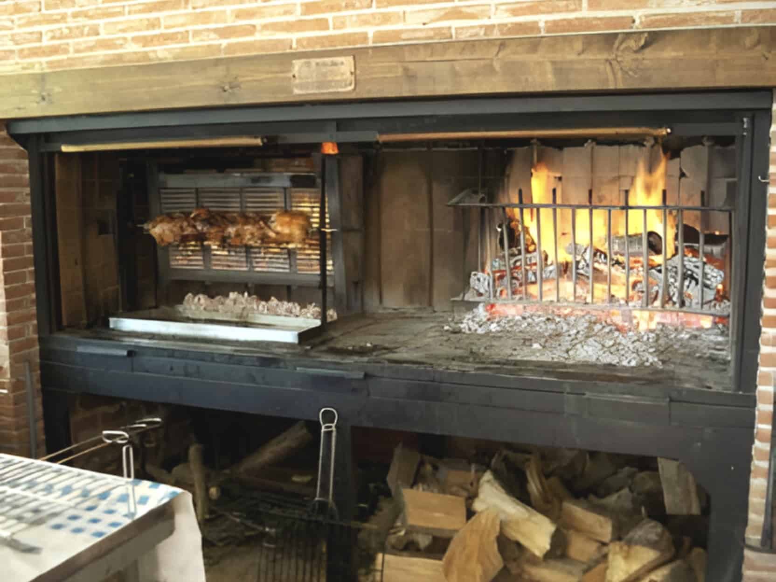

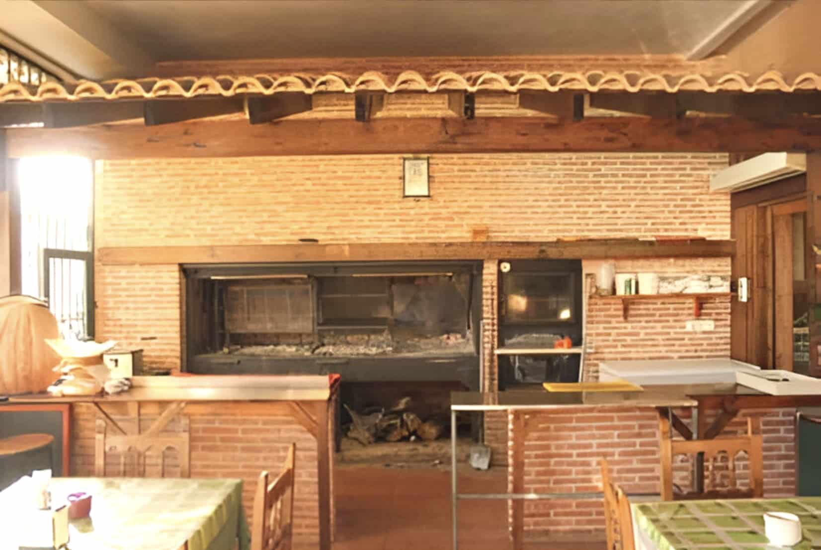
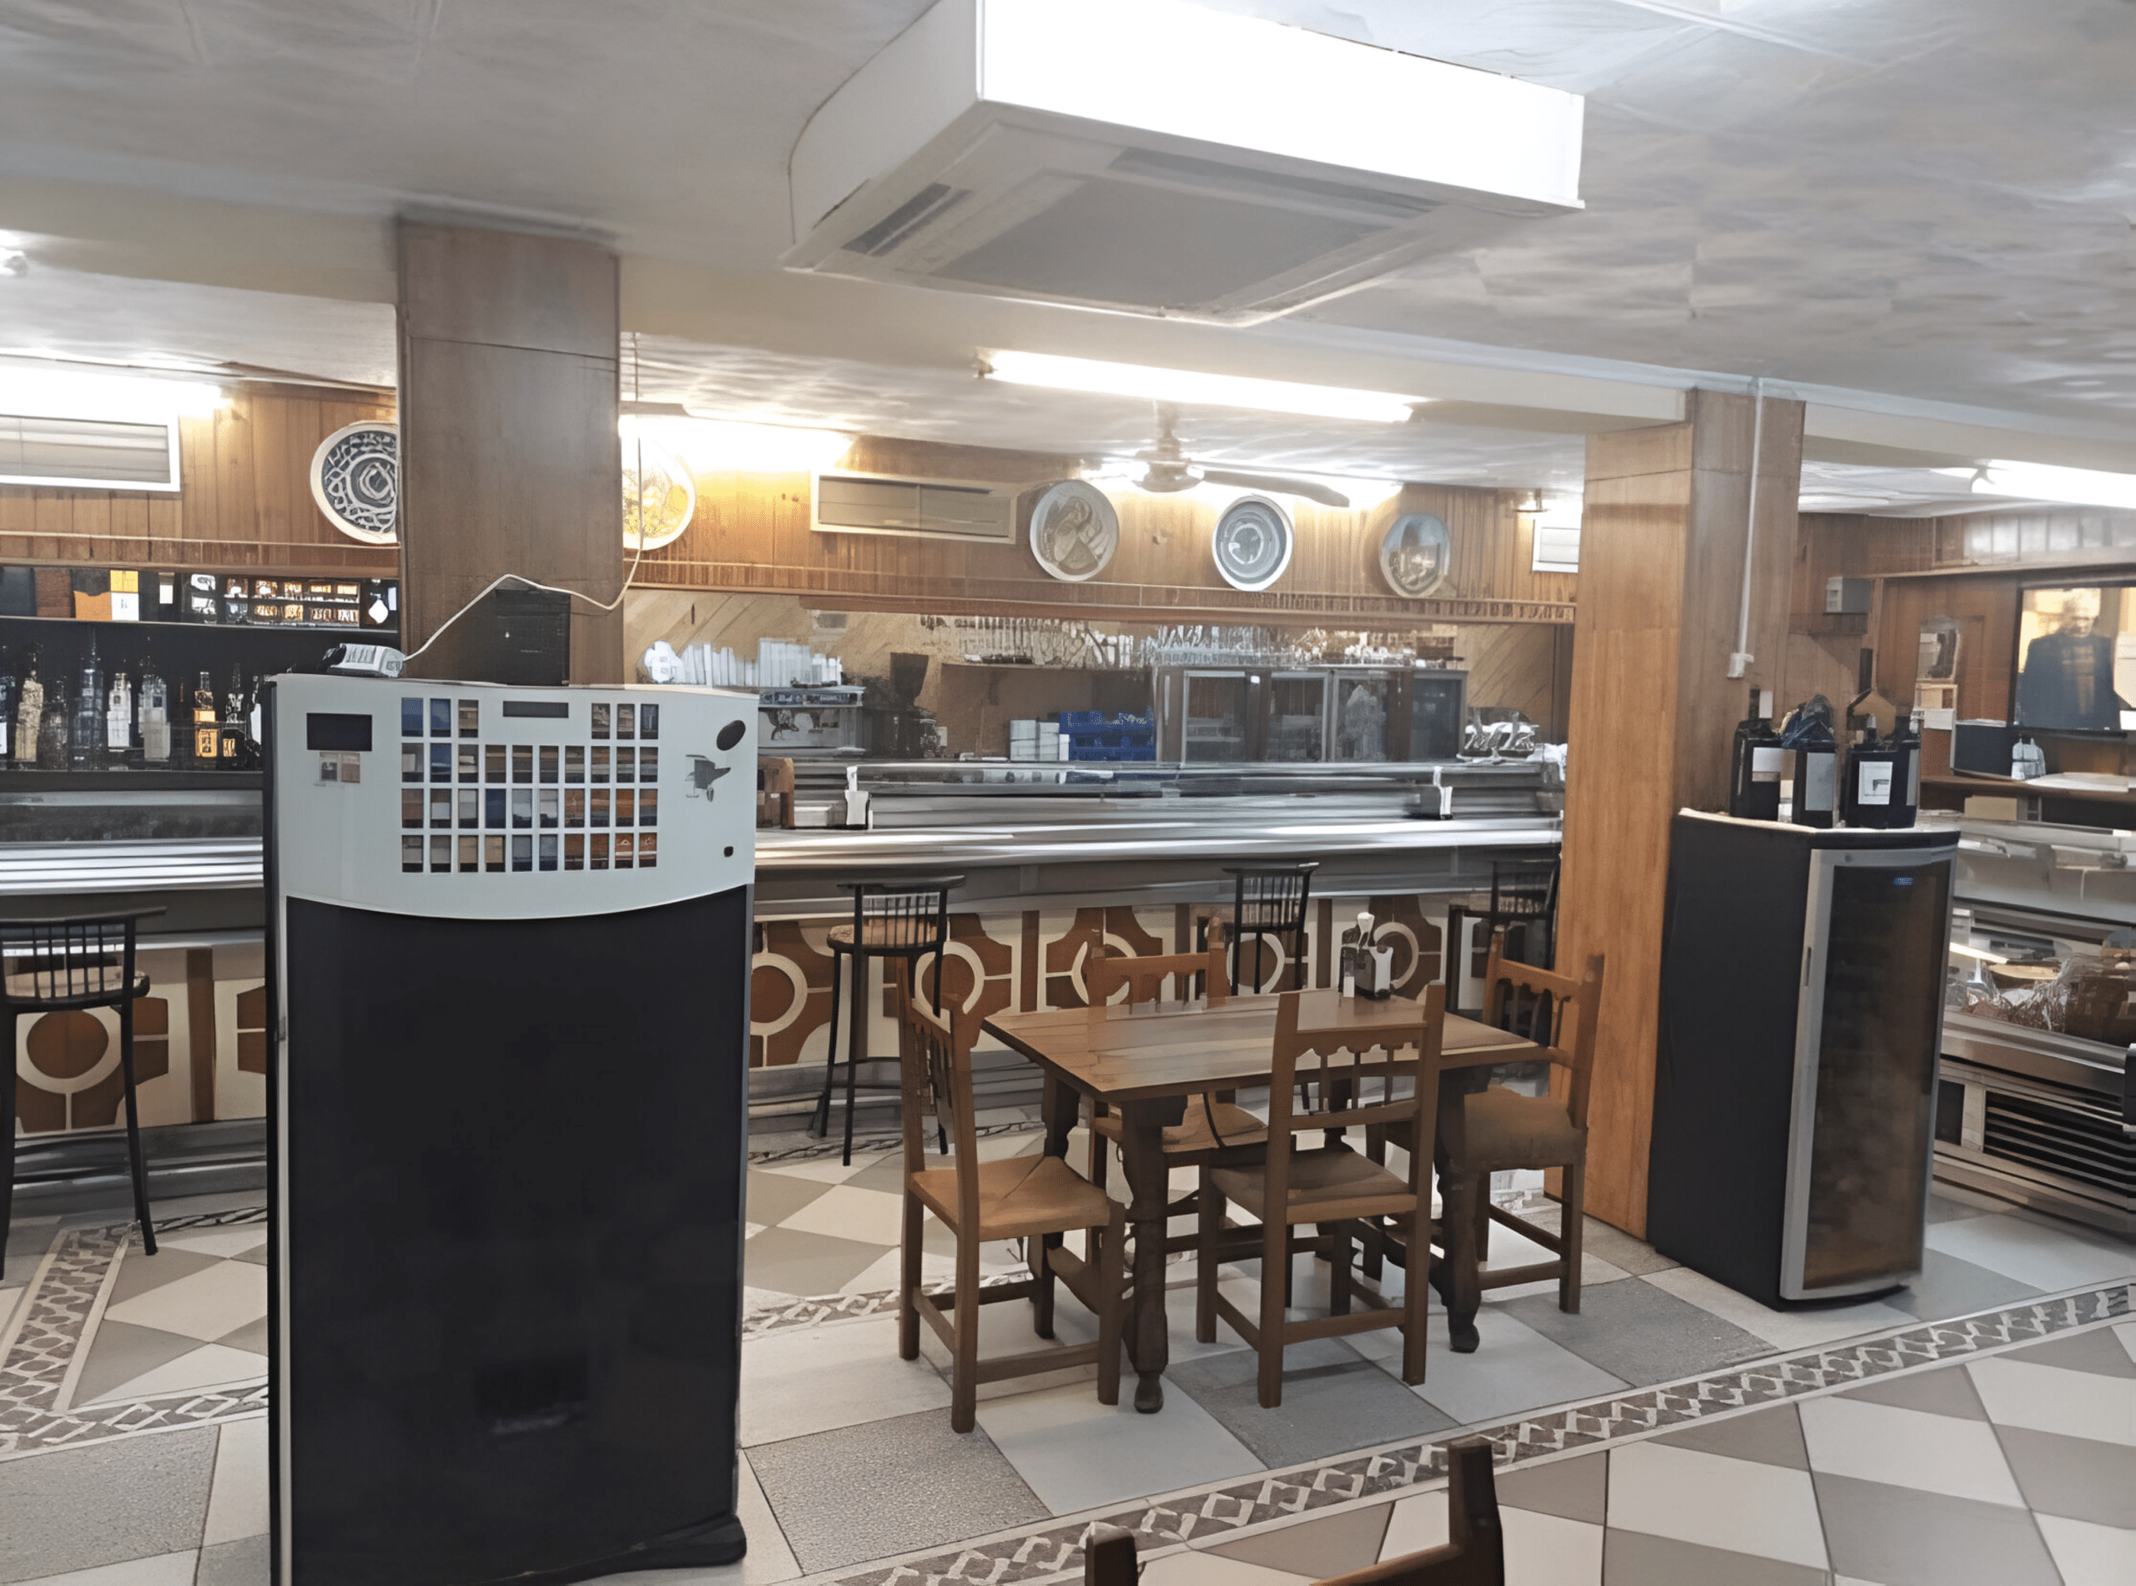
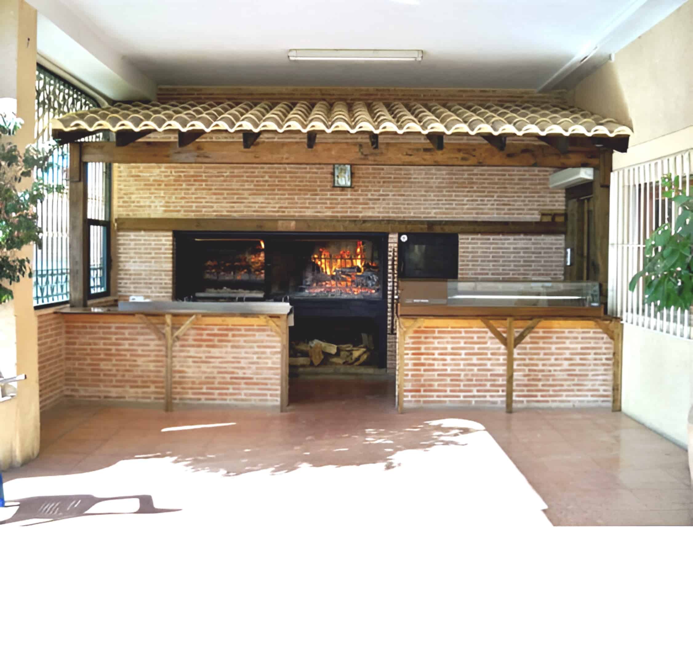
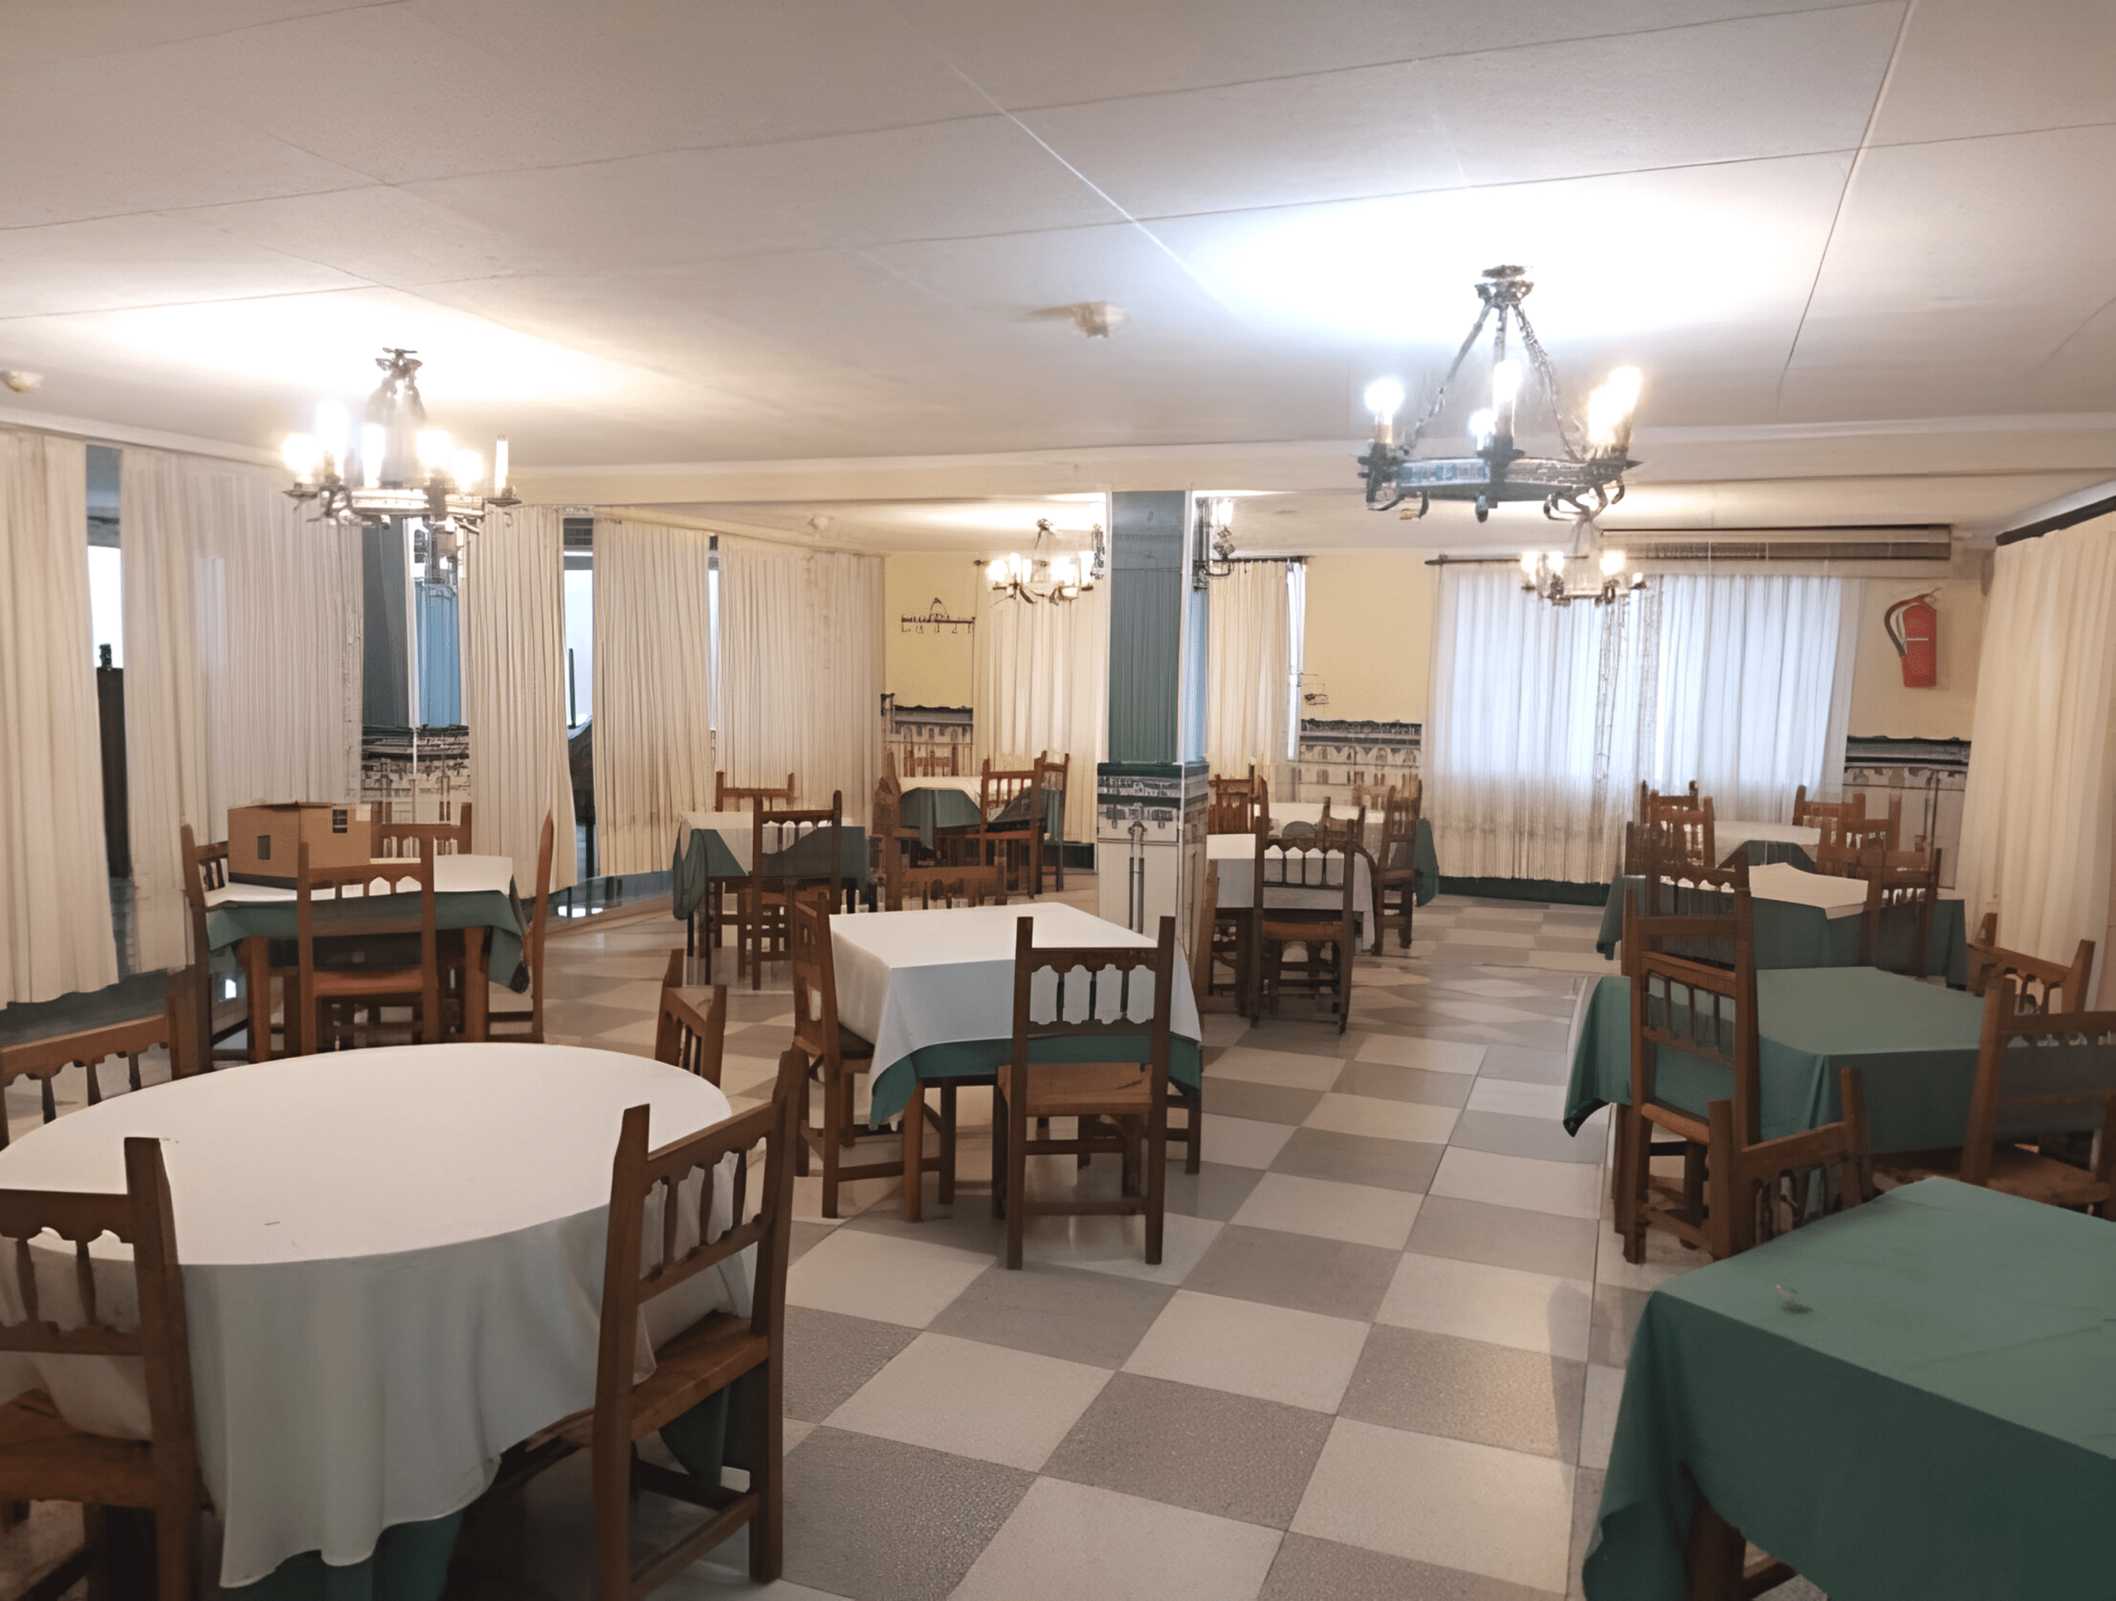
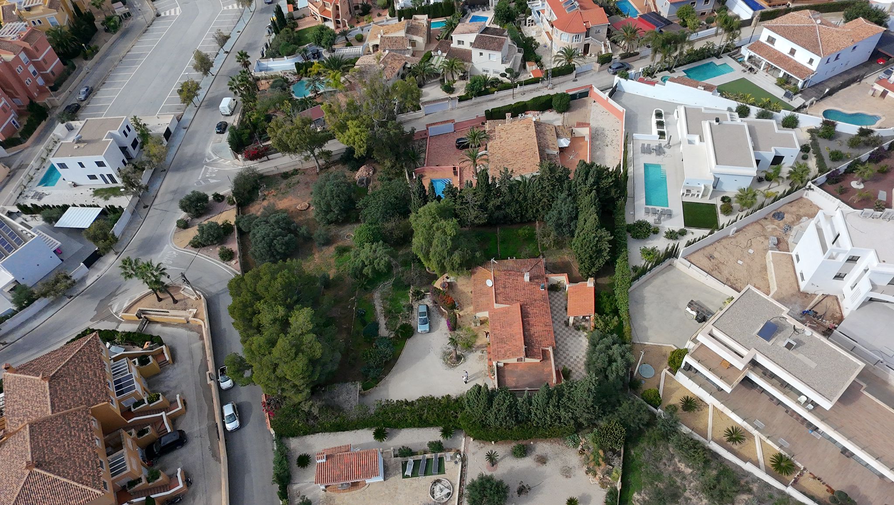
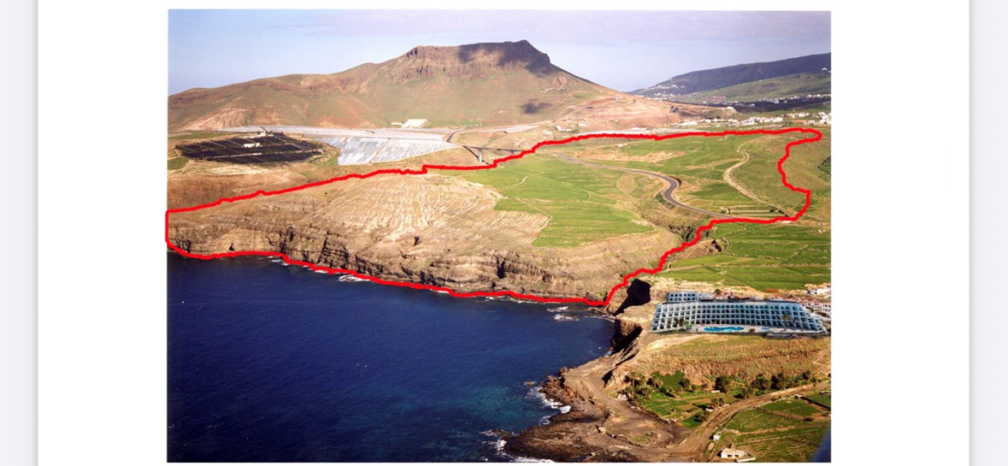
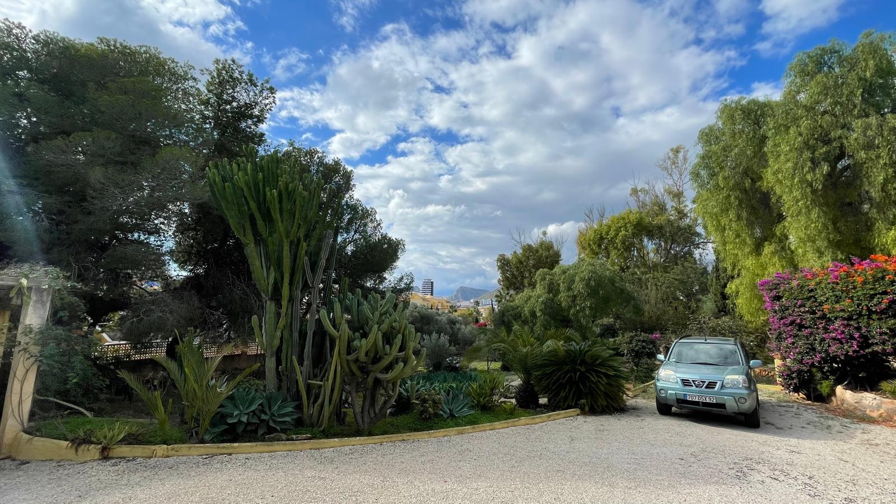
The restaurant, which can accommodate 300 guests, consists of three rooms: bar, dining room, and event space. It is worth noting that the outdoor land encompasses two connected plots.
It is important to note that the management of the facilities is in the hands of two different companies. One handles real estate aspects, while the other focuses on commercial operations, including personnel and supply management. Both entities are included in the transaction price.
The business project is very profitable. The restaurant monthly generates around €70,000 in gross profit. Of course, there is a greater potential to increase profits by opening an additional room and resuming hotel activity.
Hotel Revenue:
- Year 2018 – €244,634.34
- Year 2019 – €303,476.60
- Year 2020 – €86,623.00
The hotel has a valid license, although it temporarily closed during the pandemic. The owners, a couple who have managed the business for 45 years, decided to sell due to the lack of energy to continue the activity due to age.
Additional Information:
How far is it from the beach, the center, the airport, and the train station? What is on the street and right next to it?
10-12 minutes from the airport (depending on the route), 15 minutes from the train station, and about 20 minutes from the beach. On the street and right next to it are homes, schools, and pharmacies or grocery stores.
How is the sale of these companies carried out?
Ownership and management are transferred.
Are there commercial and residential parts?
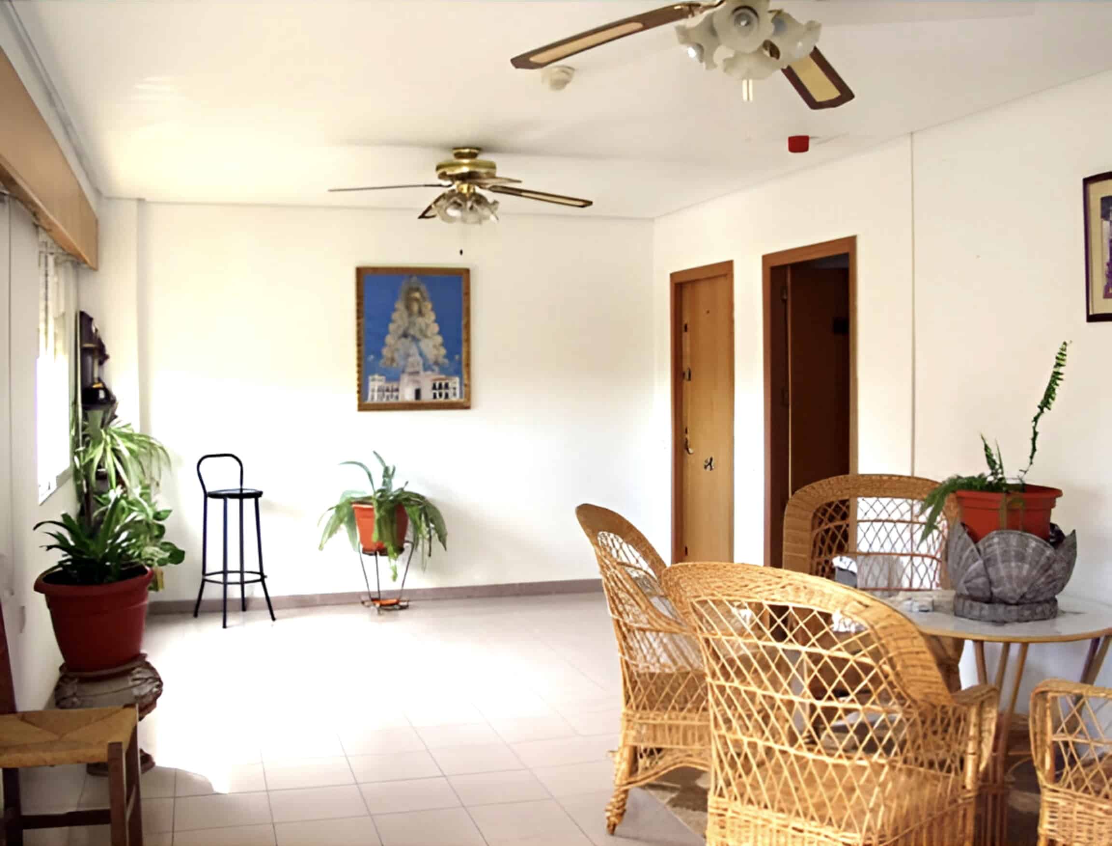
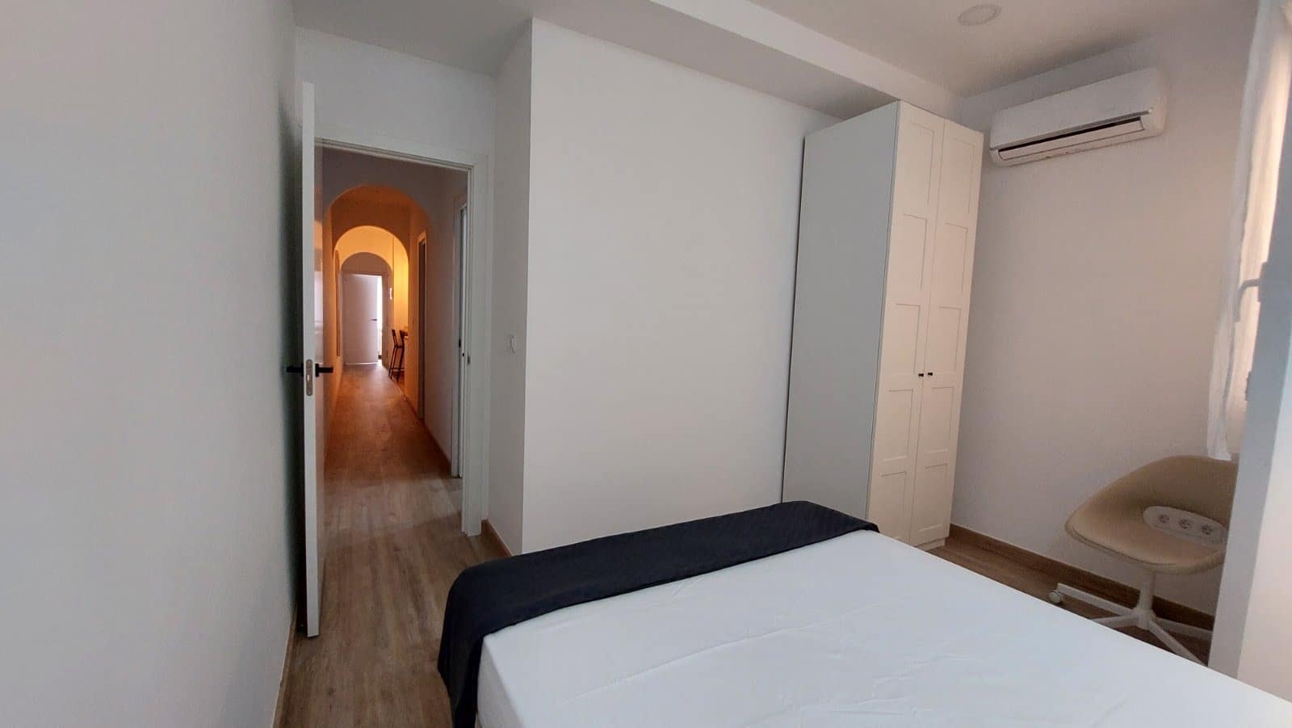
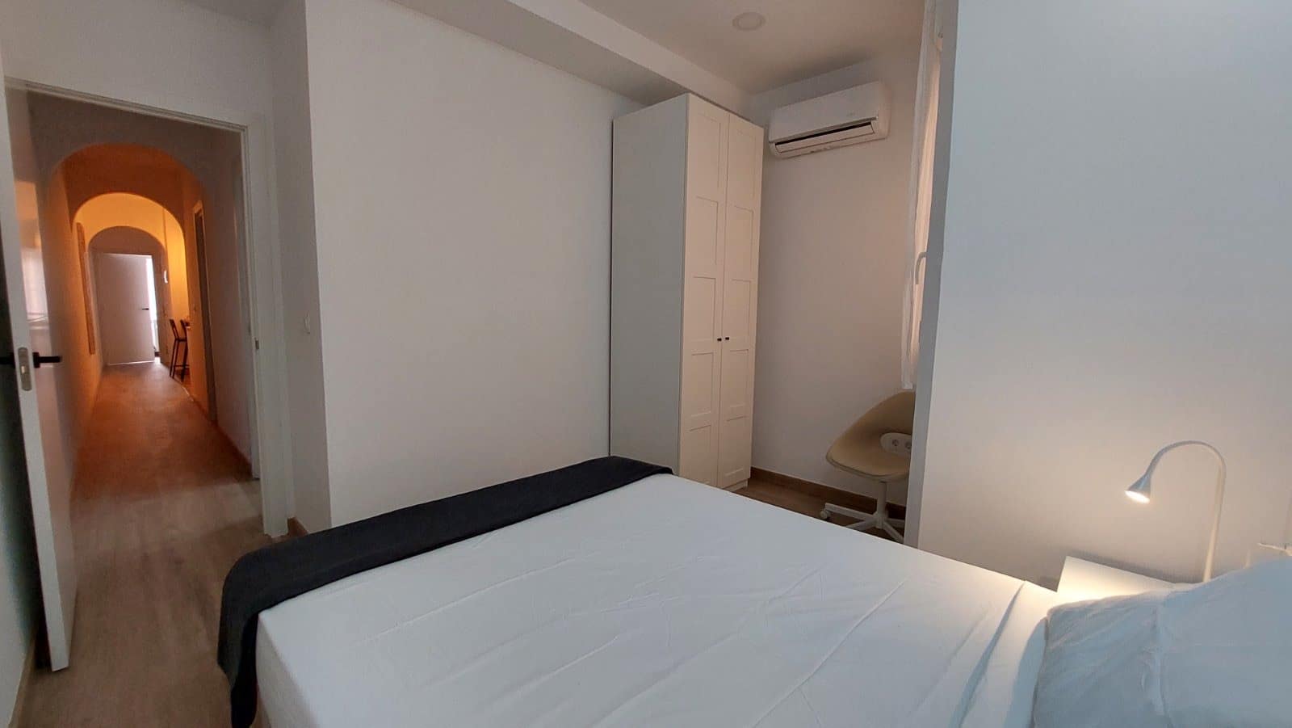
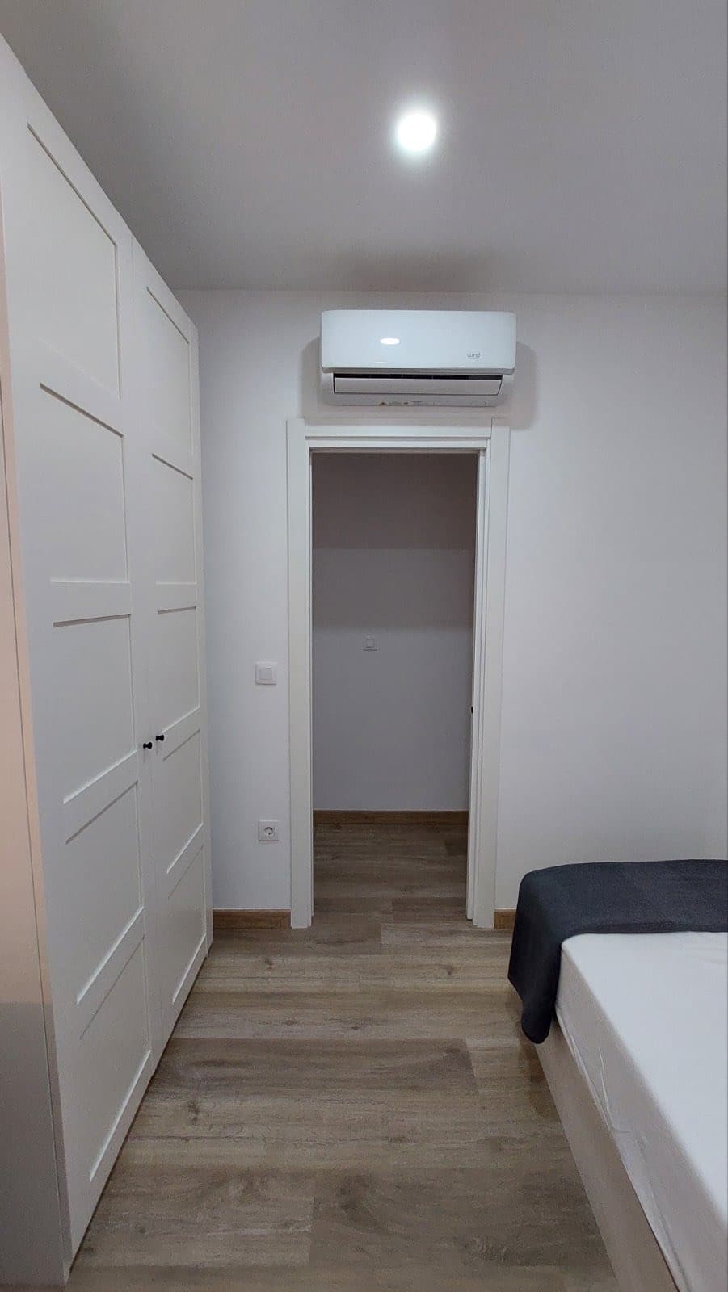
Yes, part of the building includes a residence that could potentially become rooms in the future. There are plans to expand to 30 new rooms.
What should be the payment process?
Transfer a portion of the amount / payment terms for the second amount can be negotiated.
Who are the clients of the restaurant and the hotel?
The restaurant is frequented by locals and guests who enjoy good food. The restaurant is very good, operating for 45 years, while the average lifespan of a mid-range restaurant in Spain is 5 years. The hotel was visited by people in charge of small and medium enterprises.
Building Features
Subterranean building
Ground floor (commercial premises)
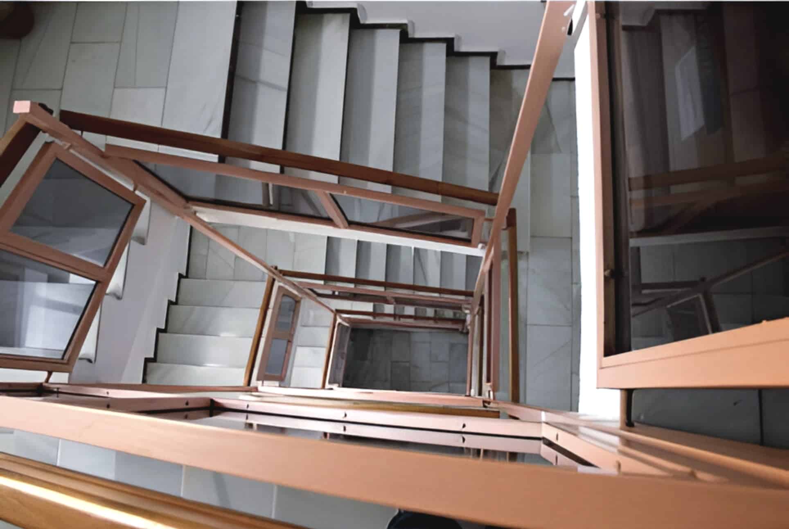
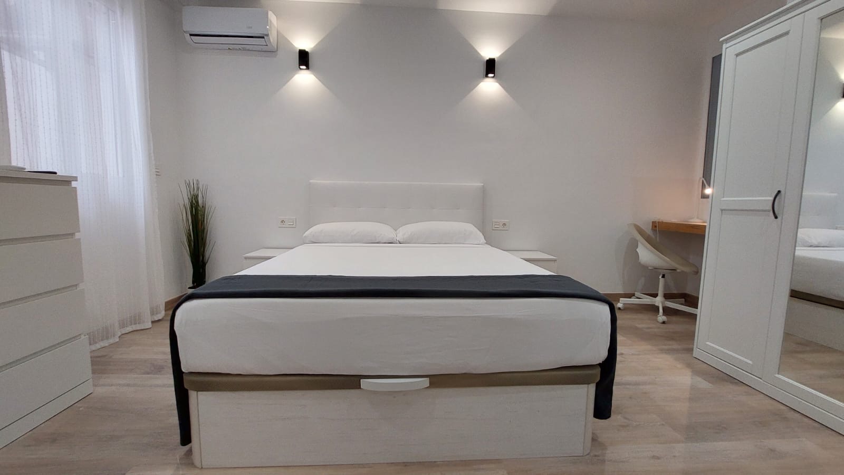
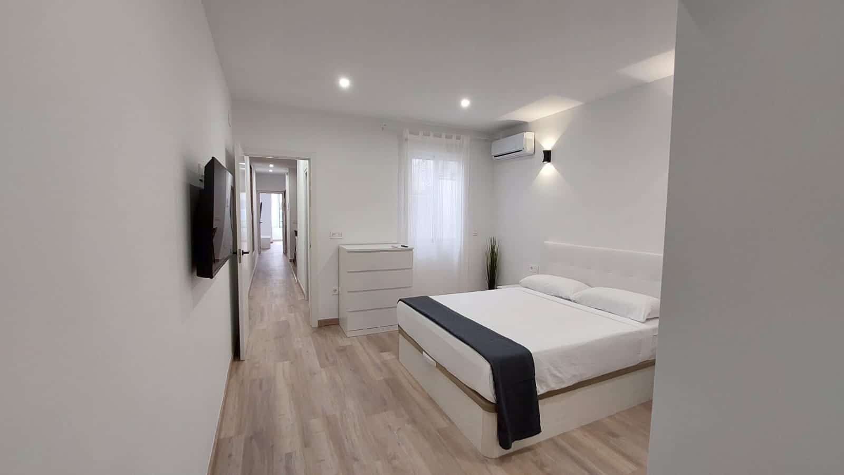
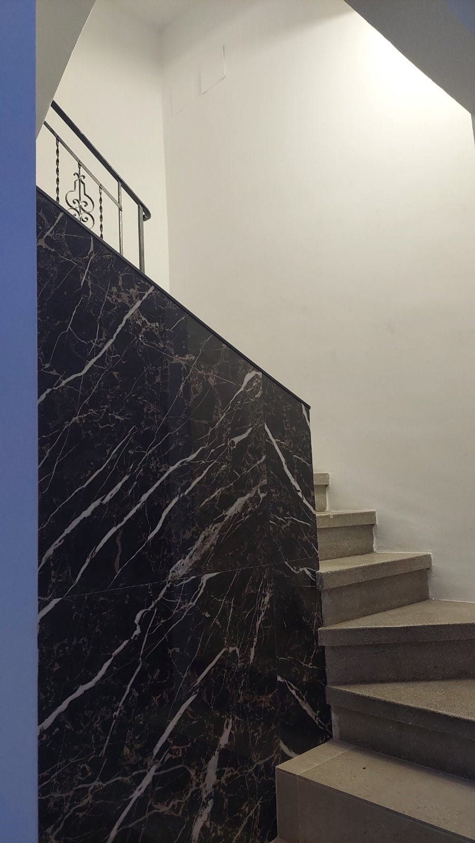
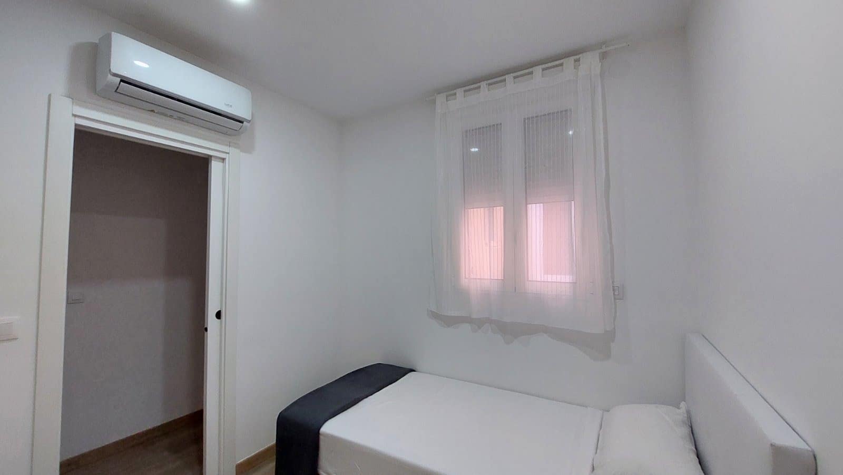
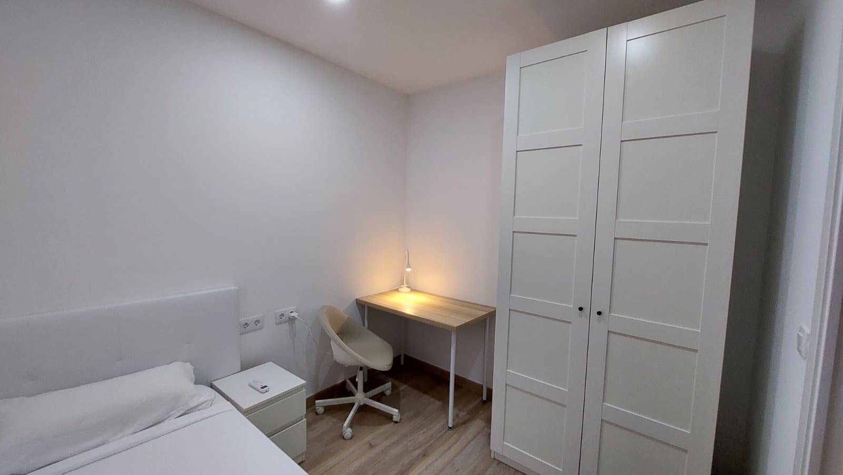
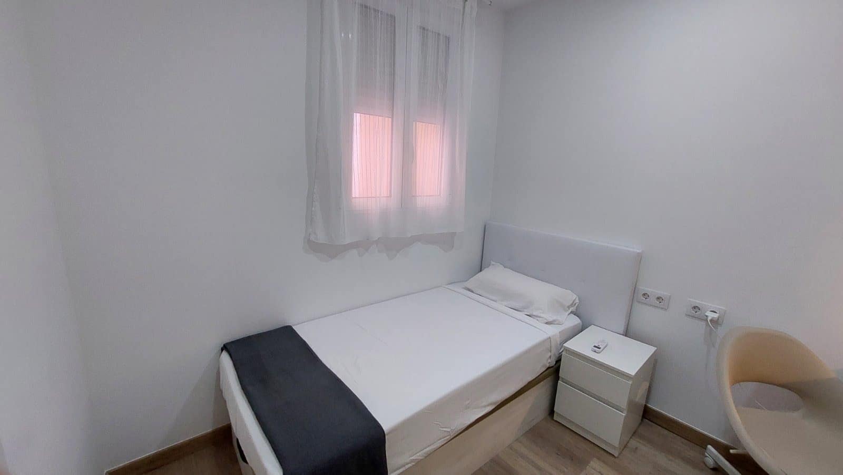
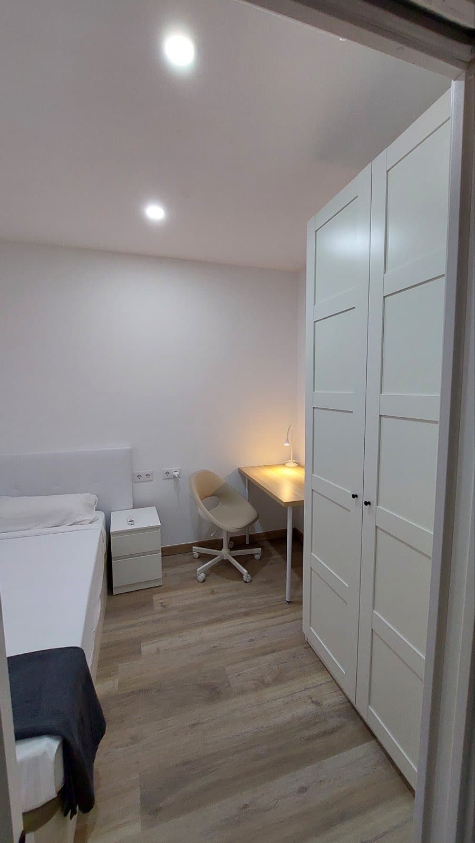
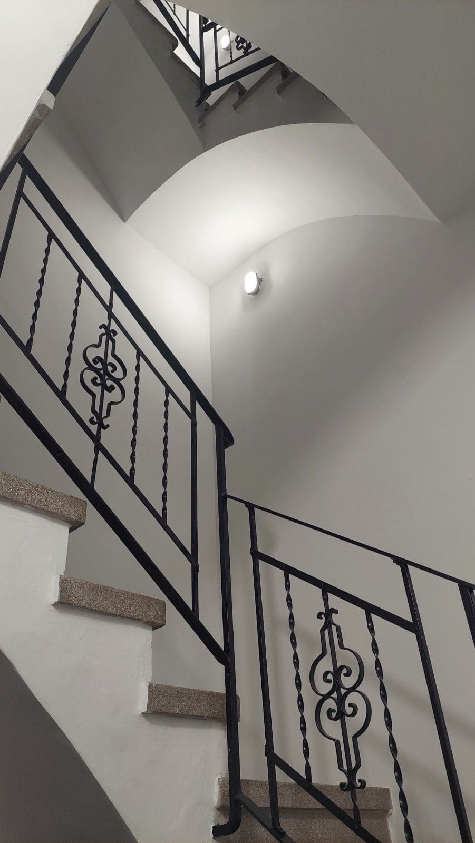
First floor (housing) and hotel with 12 rooms accessible from premises (bar restaurant) via
interior staircase.
Plot….2001 m2
Basement…312 m2
Ground floor…708.32 m2 Built area.
99.84 m2 Portico
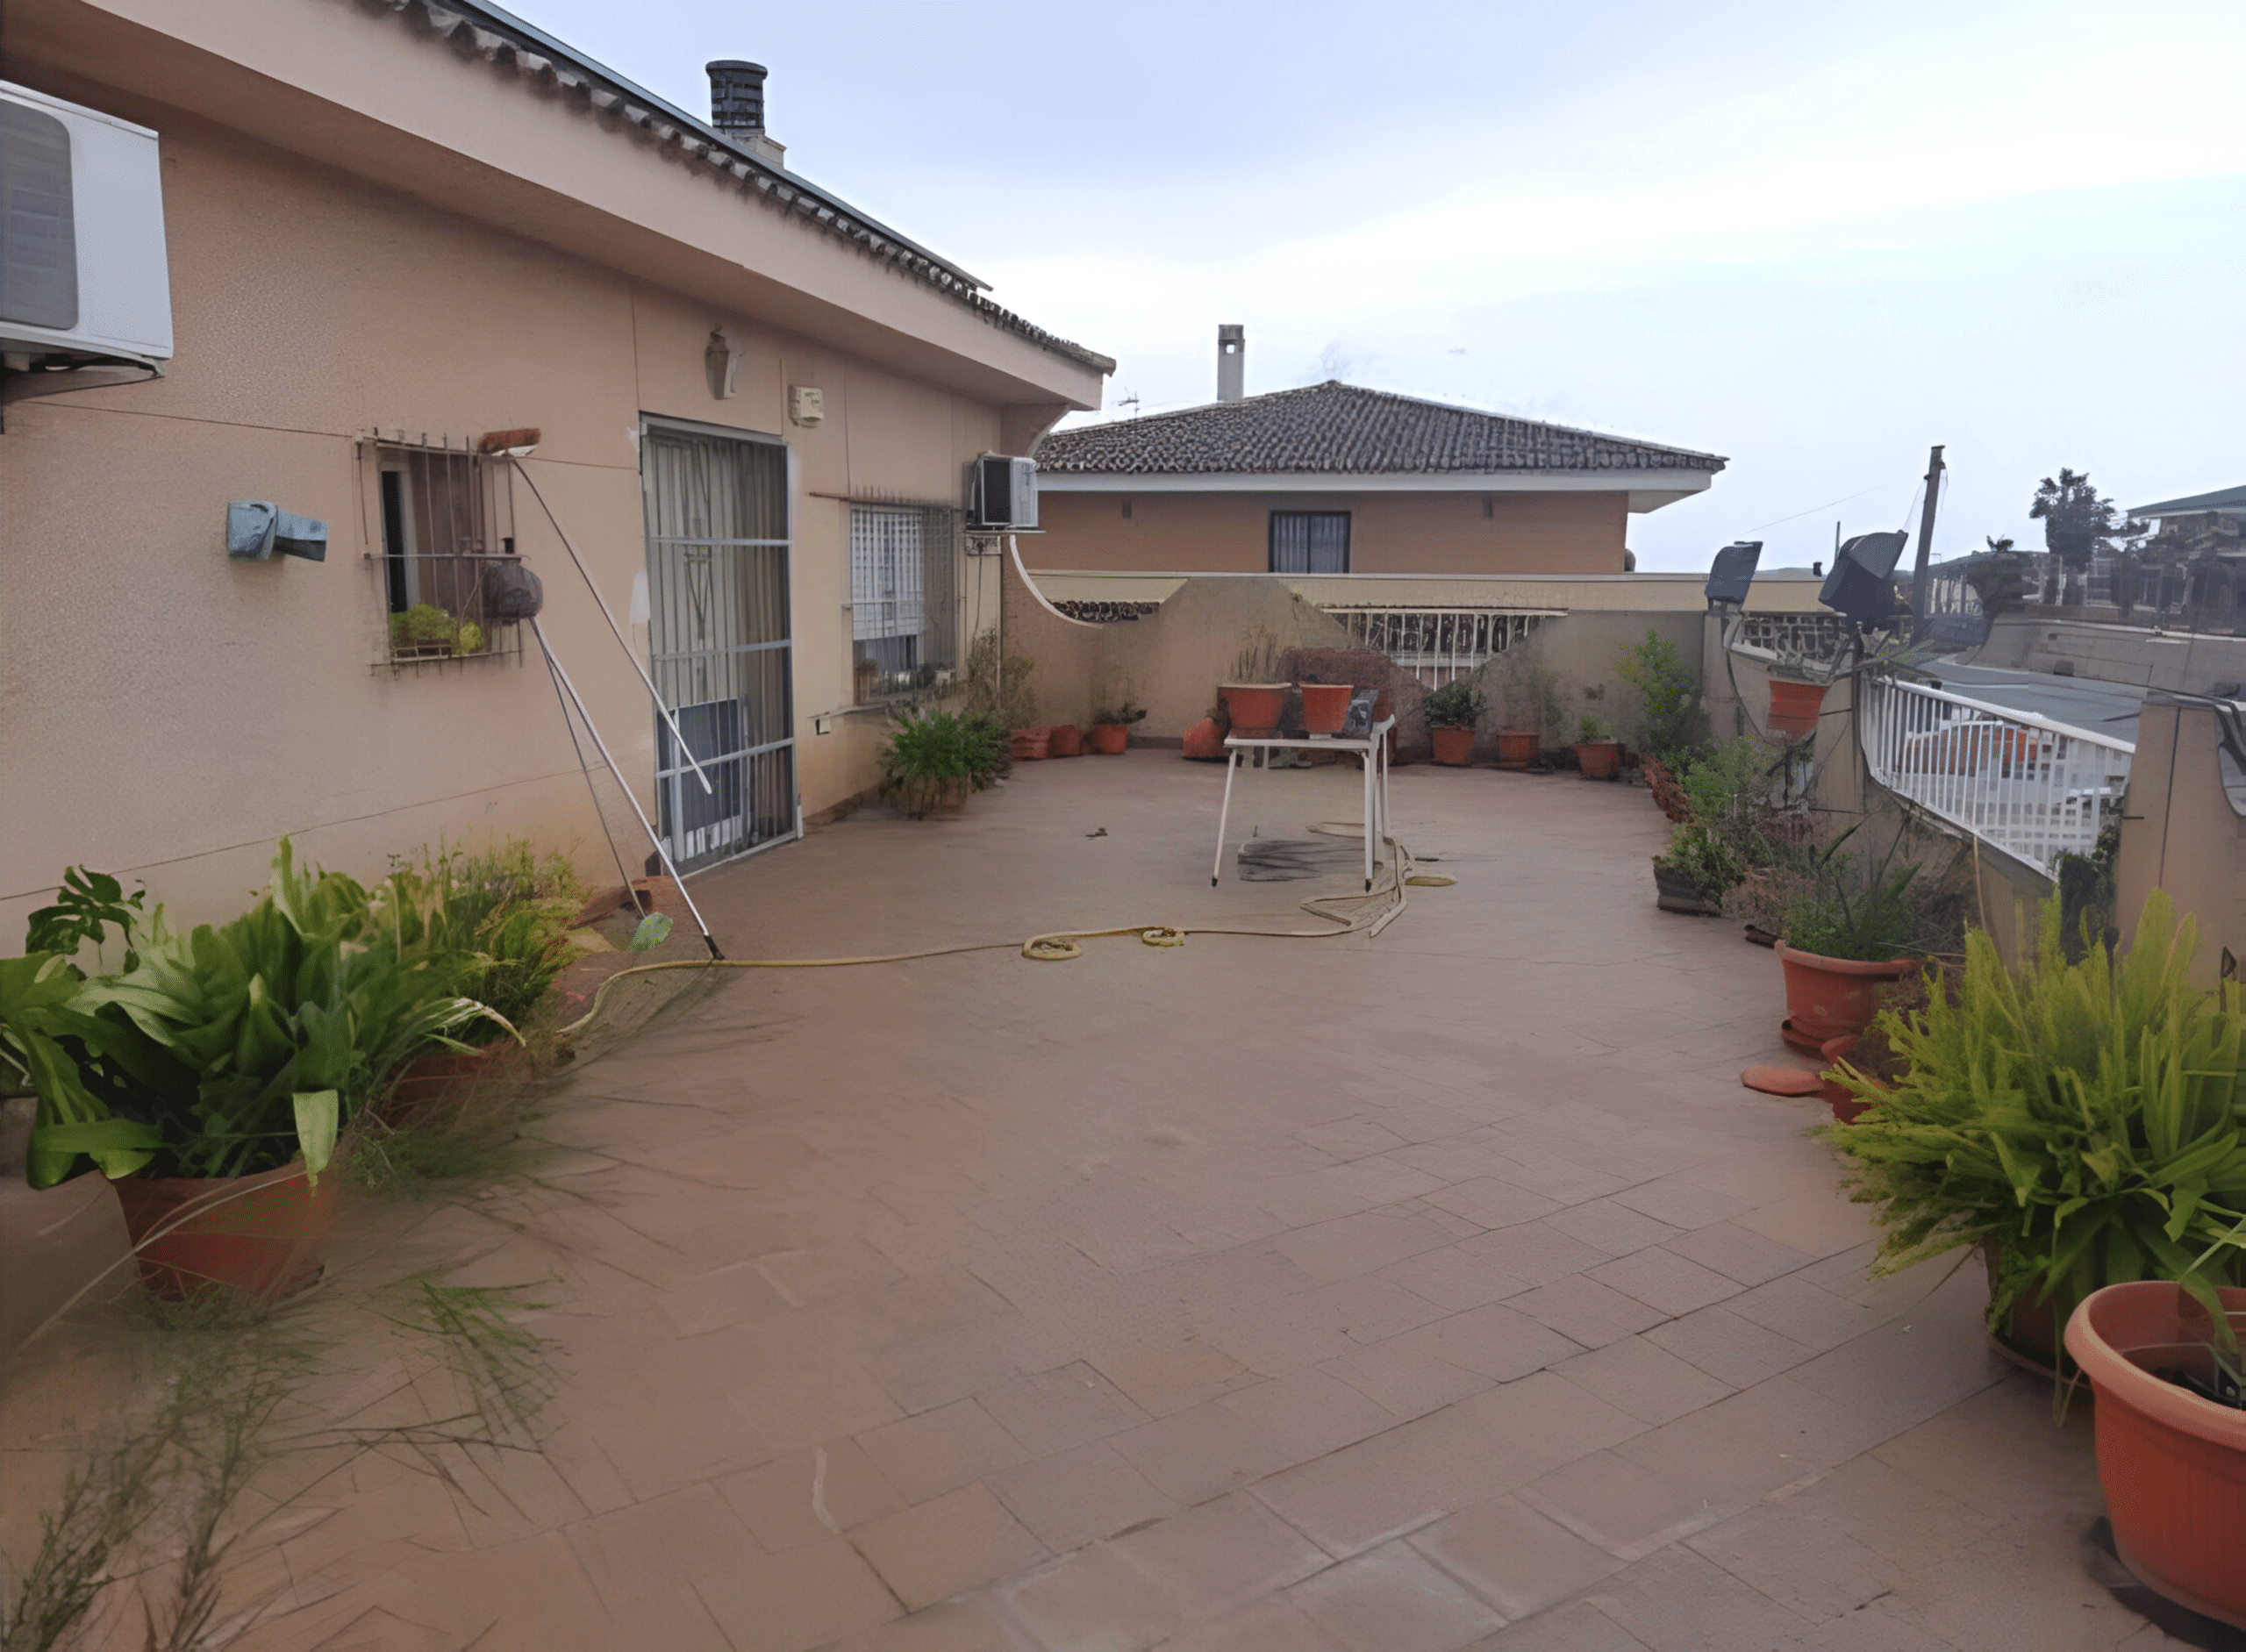
First floor…477.92 m2 (housing and hotel)
150.84 m2 (terraces)
1784.92 m2. Total built area.
According to the 1999 act, the building’s layout was as follows:
The ground floor has a built area of 708.32 m2 and includes a connection with the staircase that
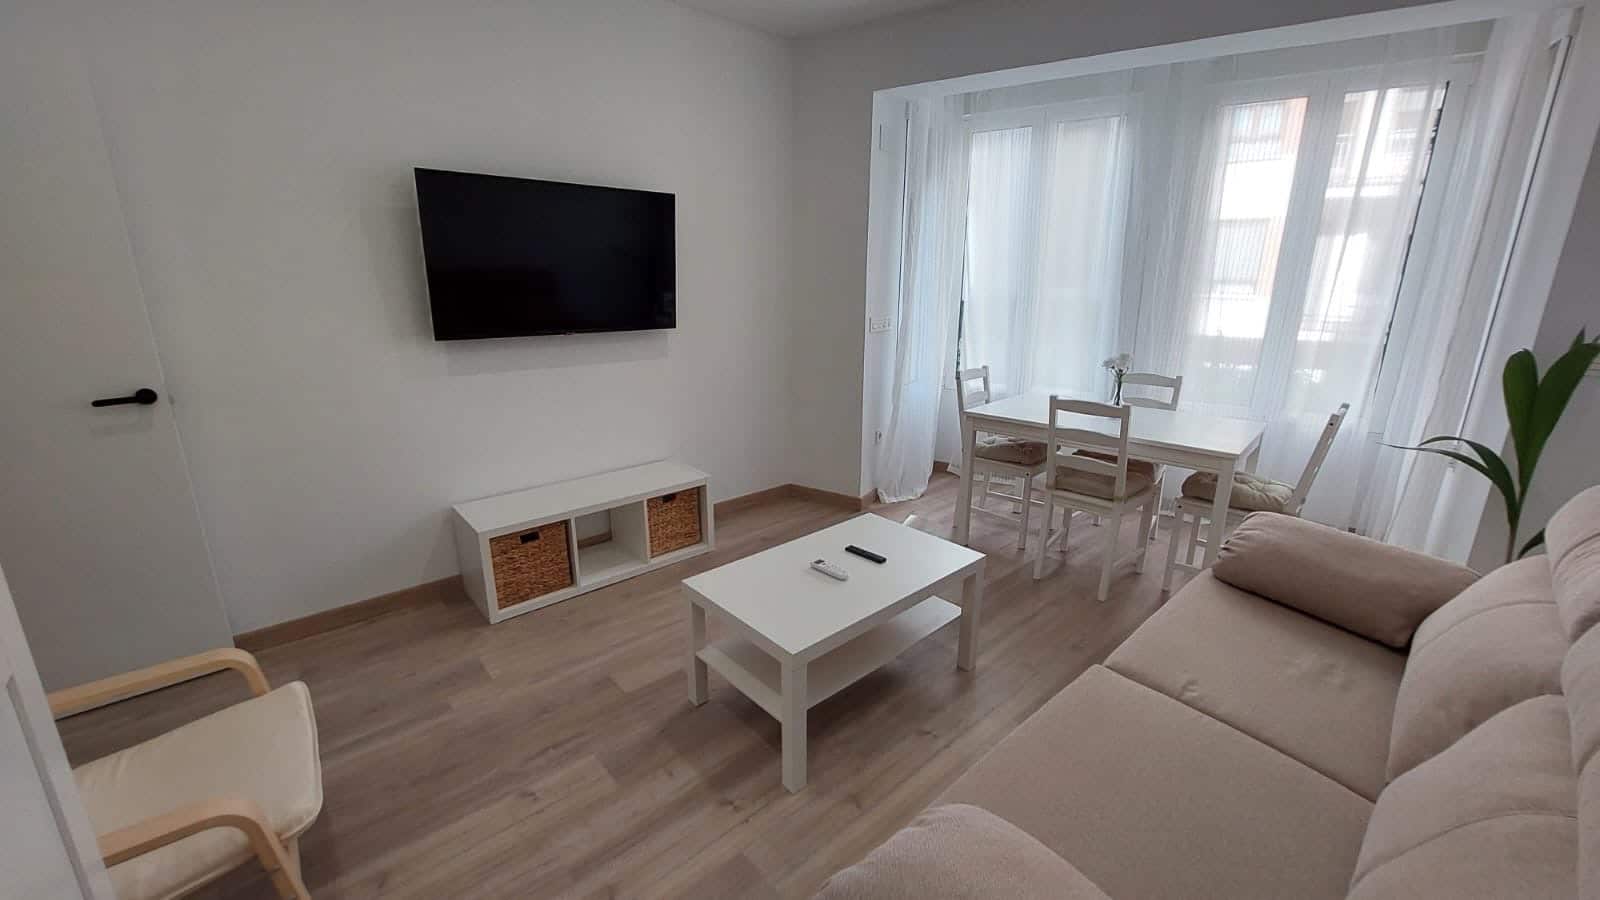
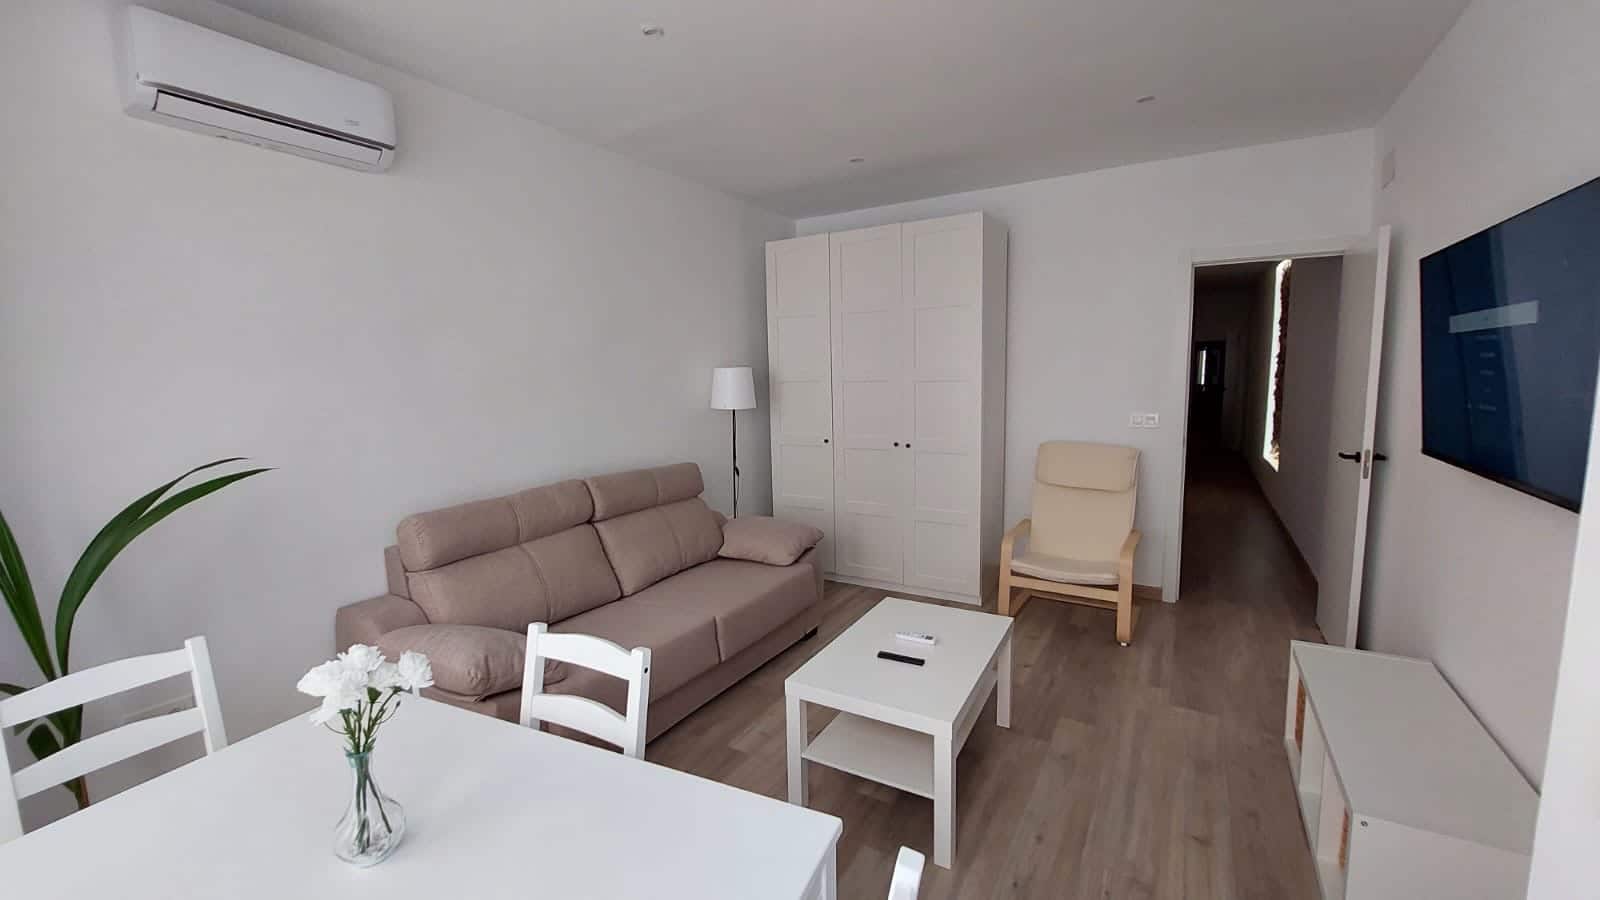
leads to the first floor. The residence on the first floor consists of four bedrooms,
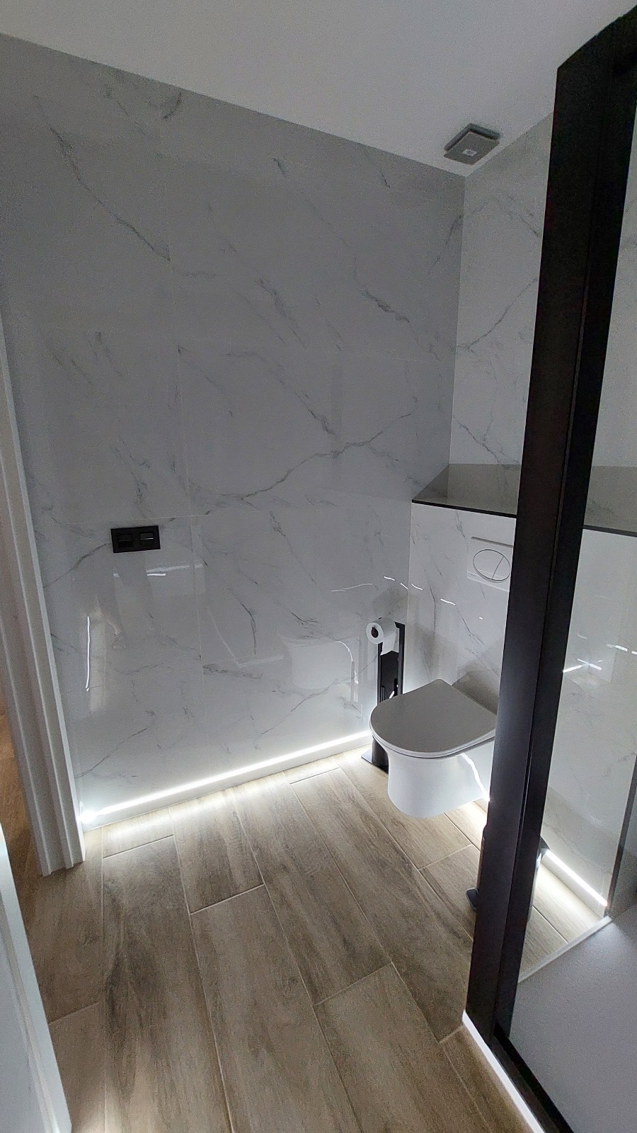
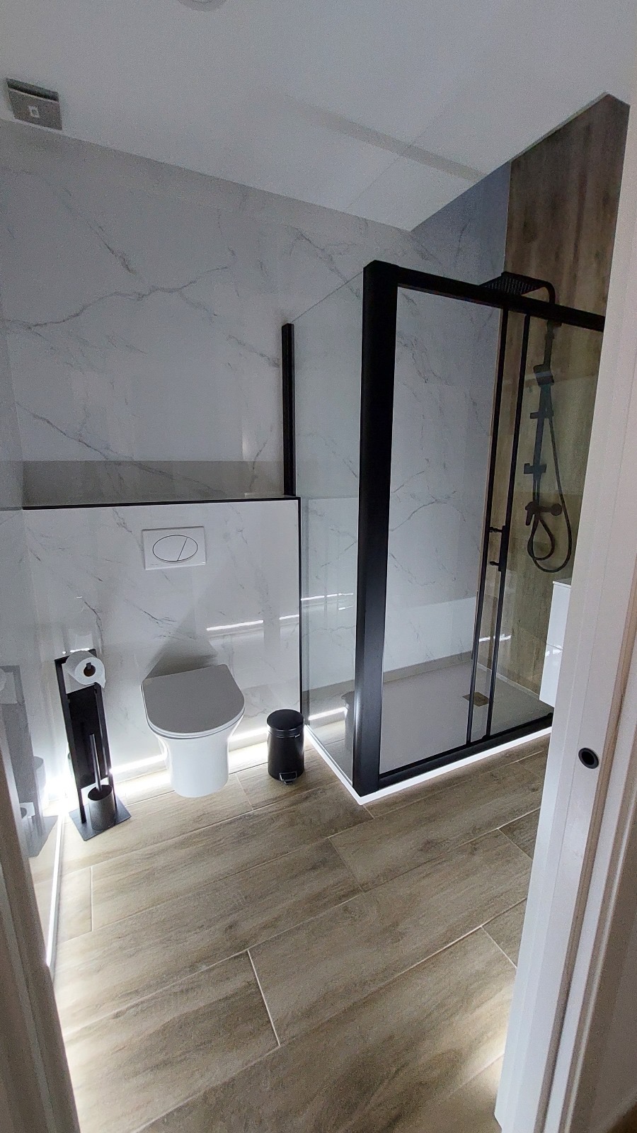
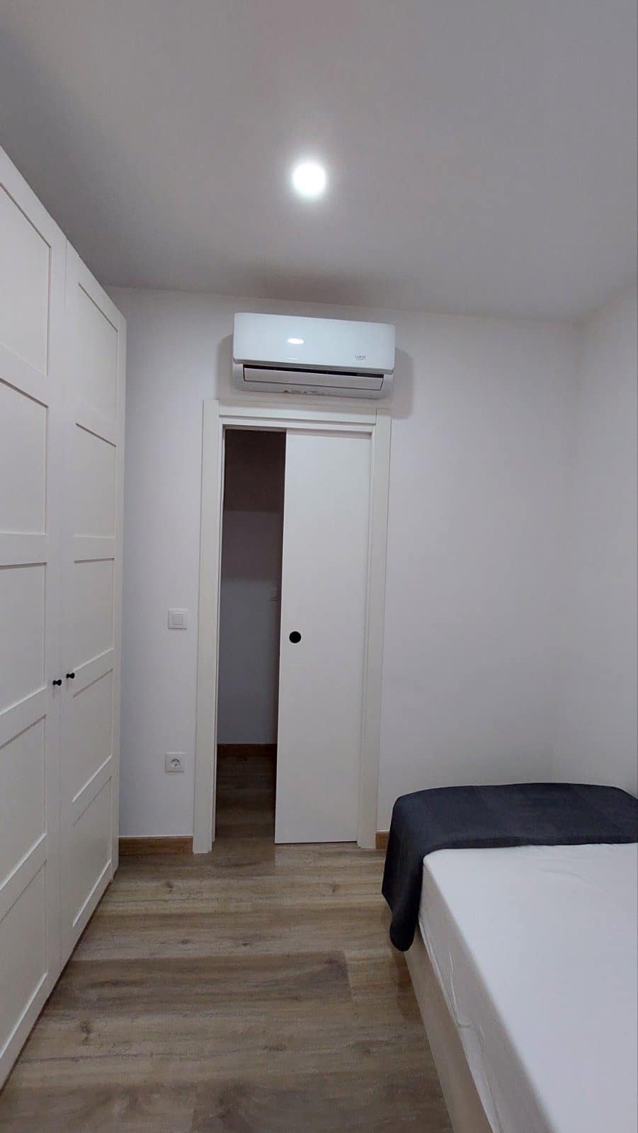
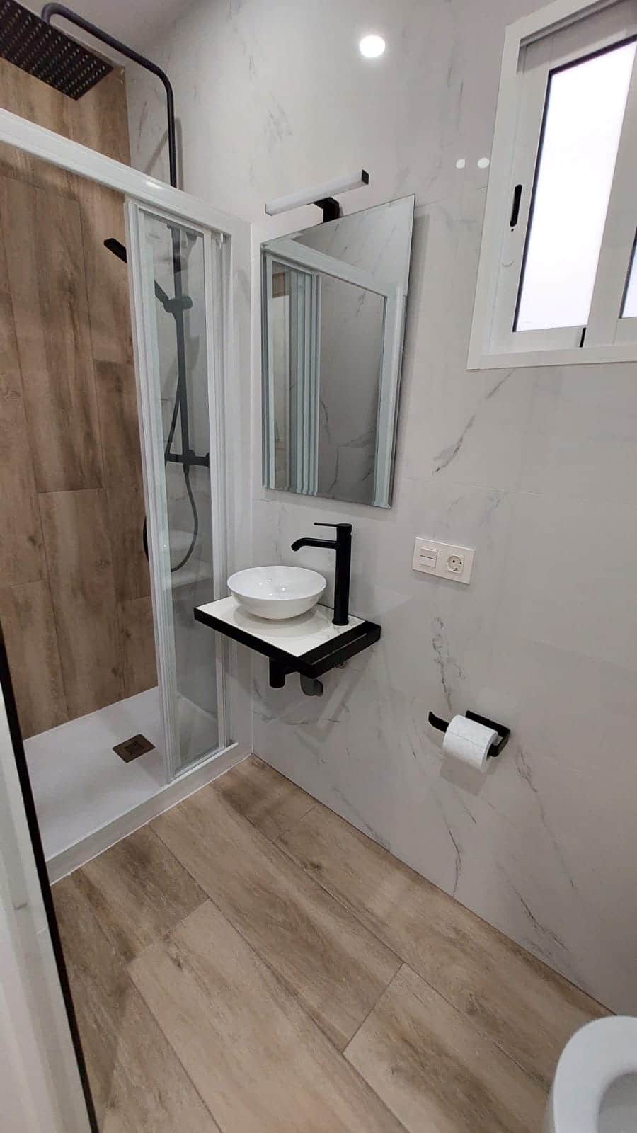
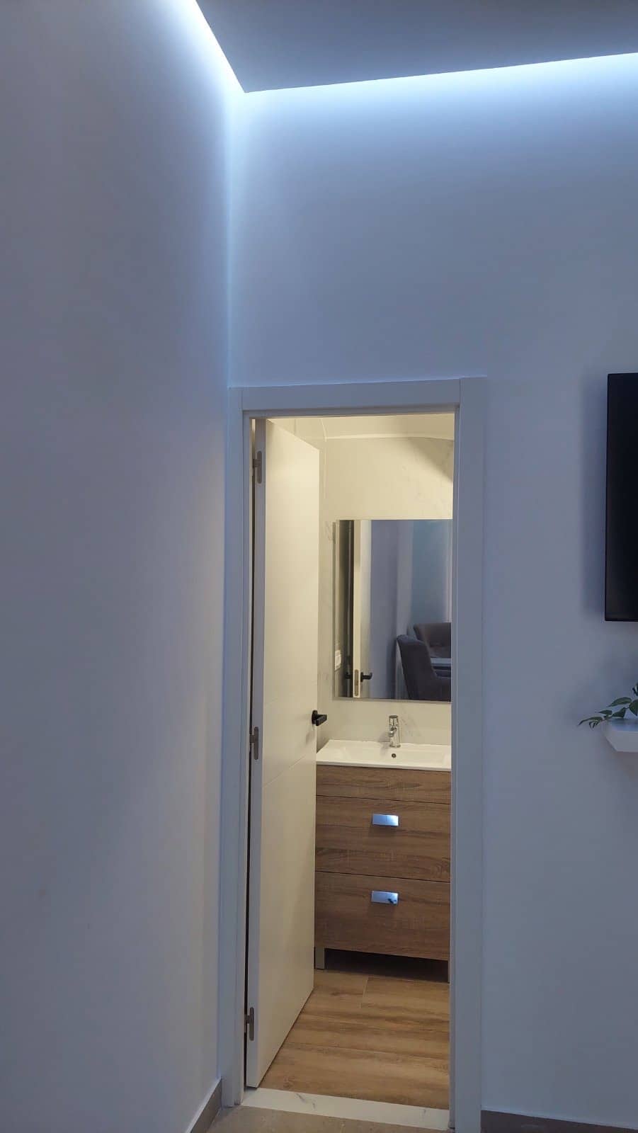
dining living room, kitchen, bathroom, toilet. There are also 12 rooms with bathrooms and some with
terrace, belonging to the existing hotel.
The total area registered in the cadastre as New Building Declaration was 718 m2
built area, including 255 m2 for commercial purposes with a warehouse of 354 m2 and
109 m2 residence. Then an expansion was carried out both on the ground floor,
and on the upper floor, leading to the current situation.
In case of interest, we will send by mail the Spanish translation of the documents related to the hotel (Property Documentation, Property Registry Extract, Investment Description “Los Granadinos”) and videos.
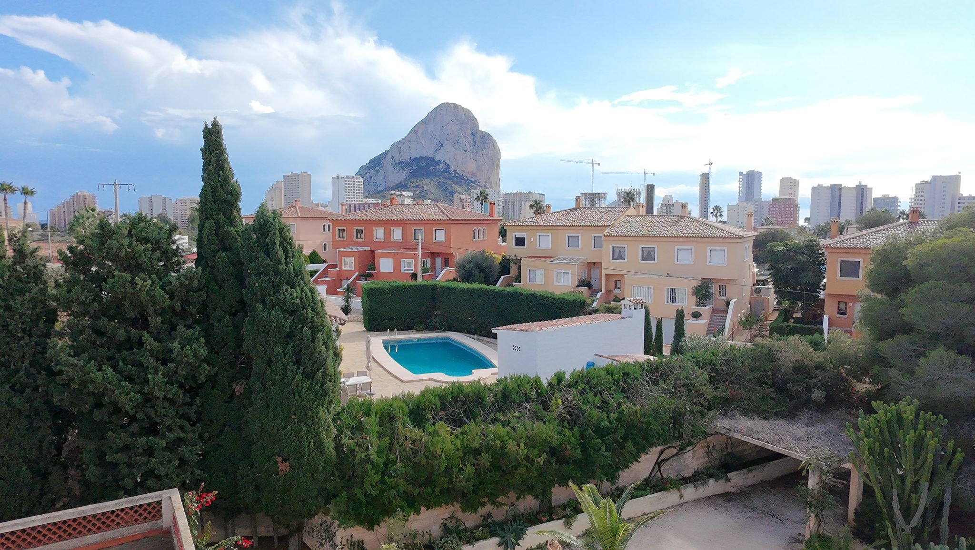
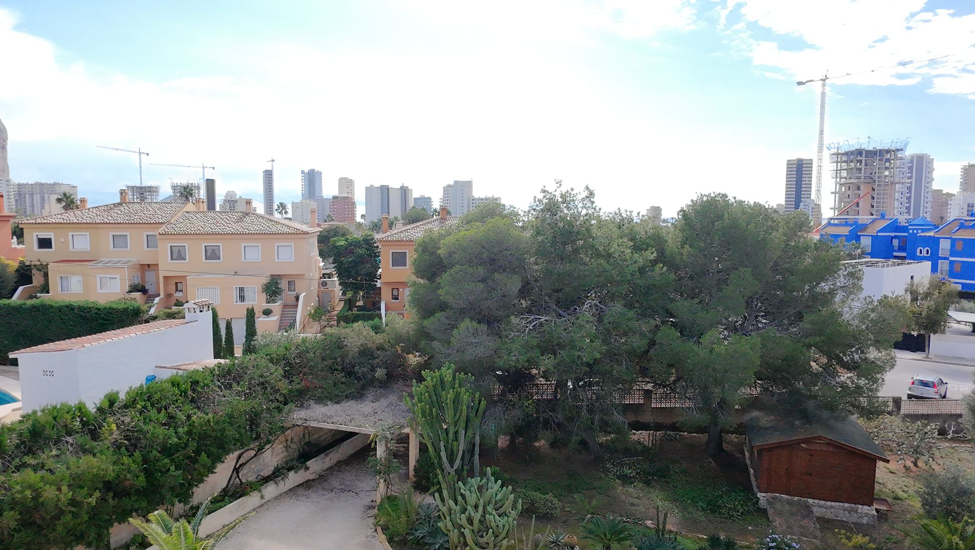
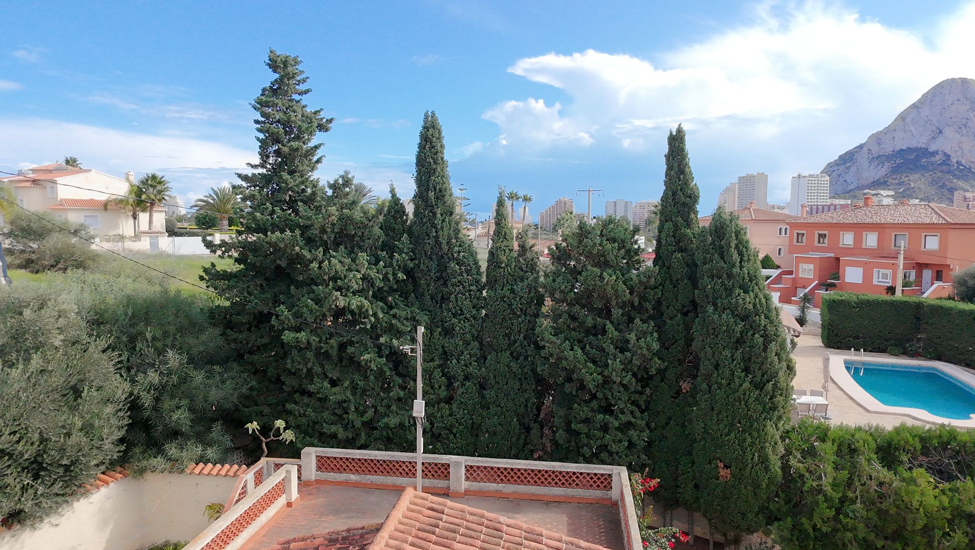
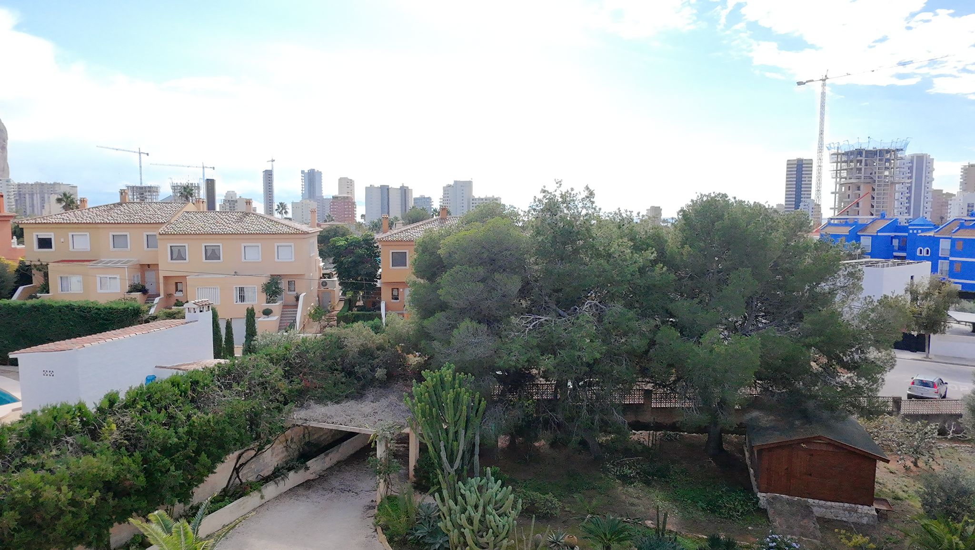
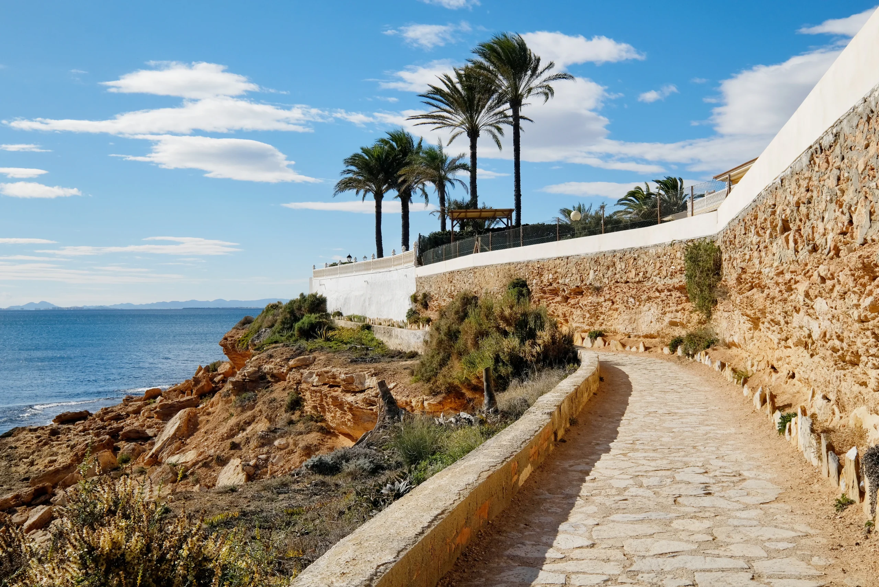
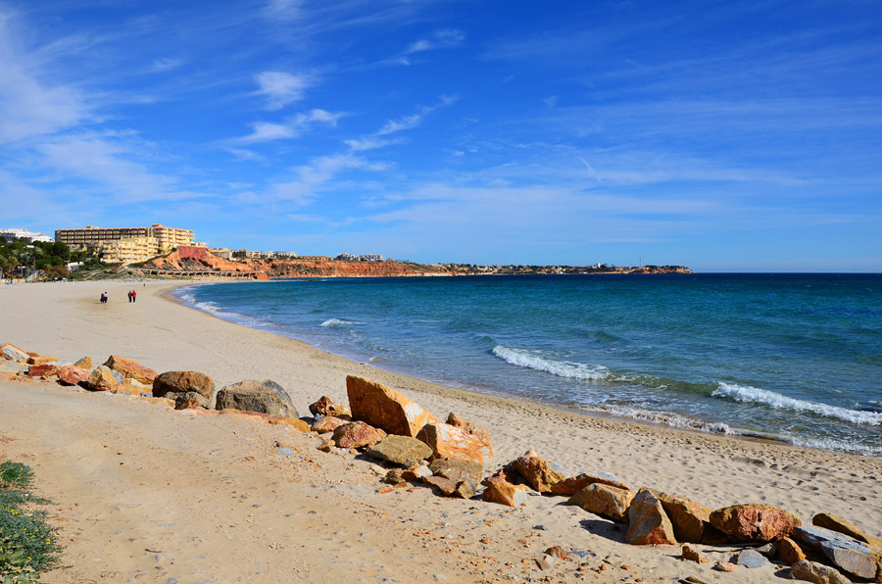
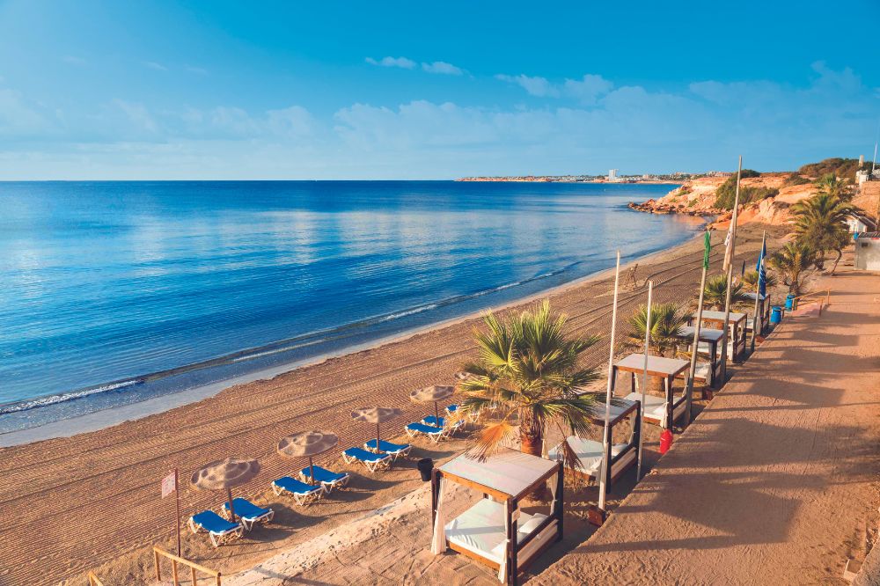
 Sea view
Reviews
There are no reviews yet.